
BEDS3
BATHS2 full 1 partial
SQUARE FEET2,890
MLS#B26079852
STATUSActive
PROPERTY TYPEResidential - Single Family
SUBDIVISIONCROSSINGS NO 2
Property Description
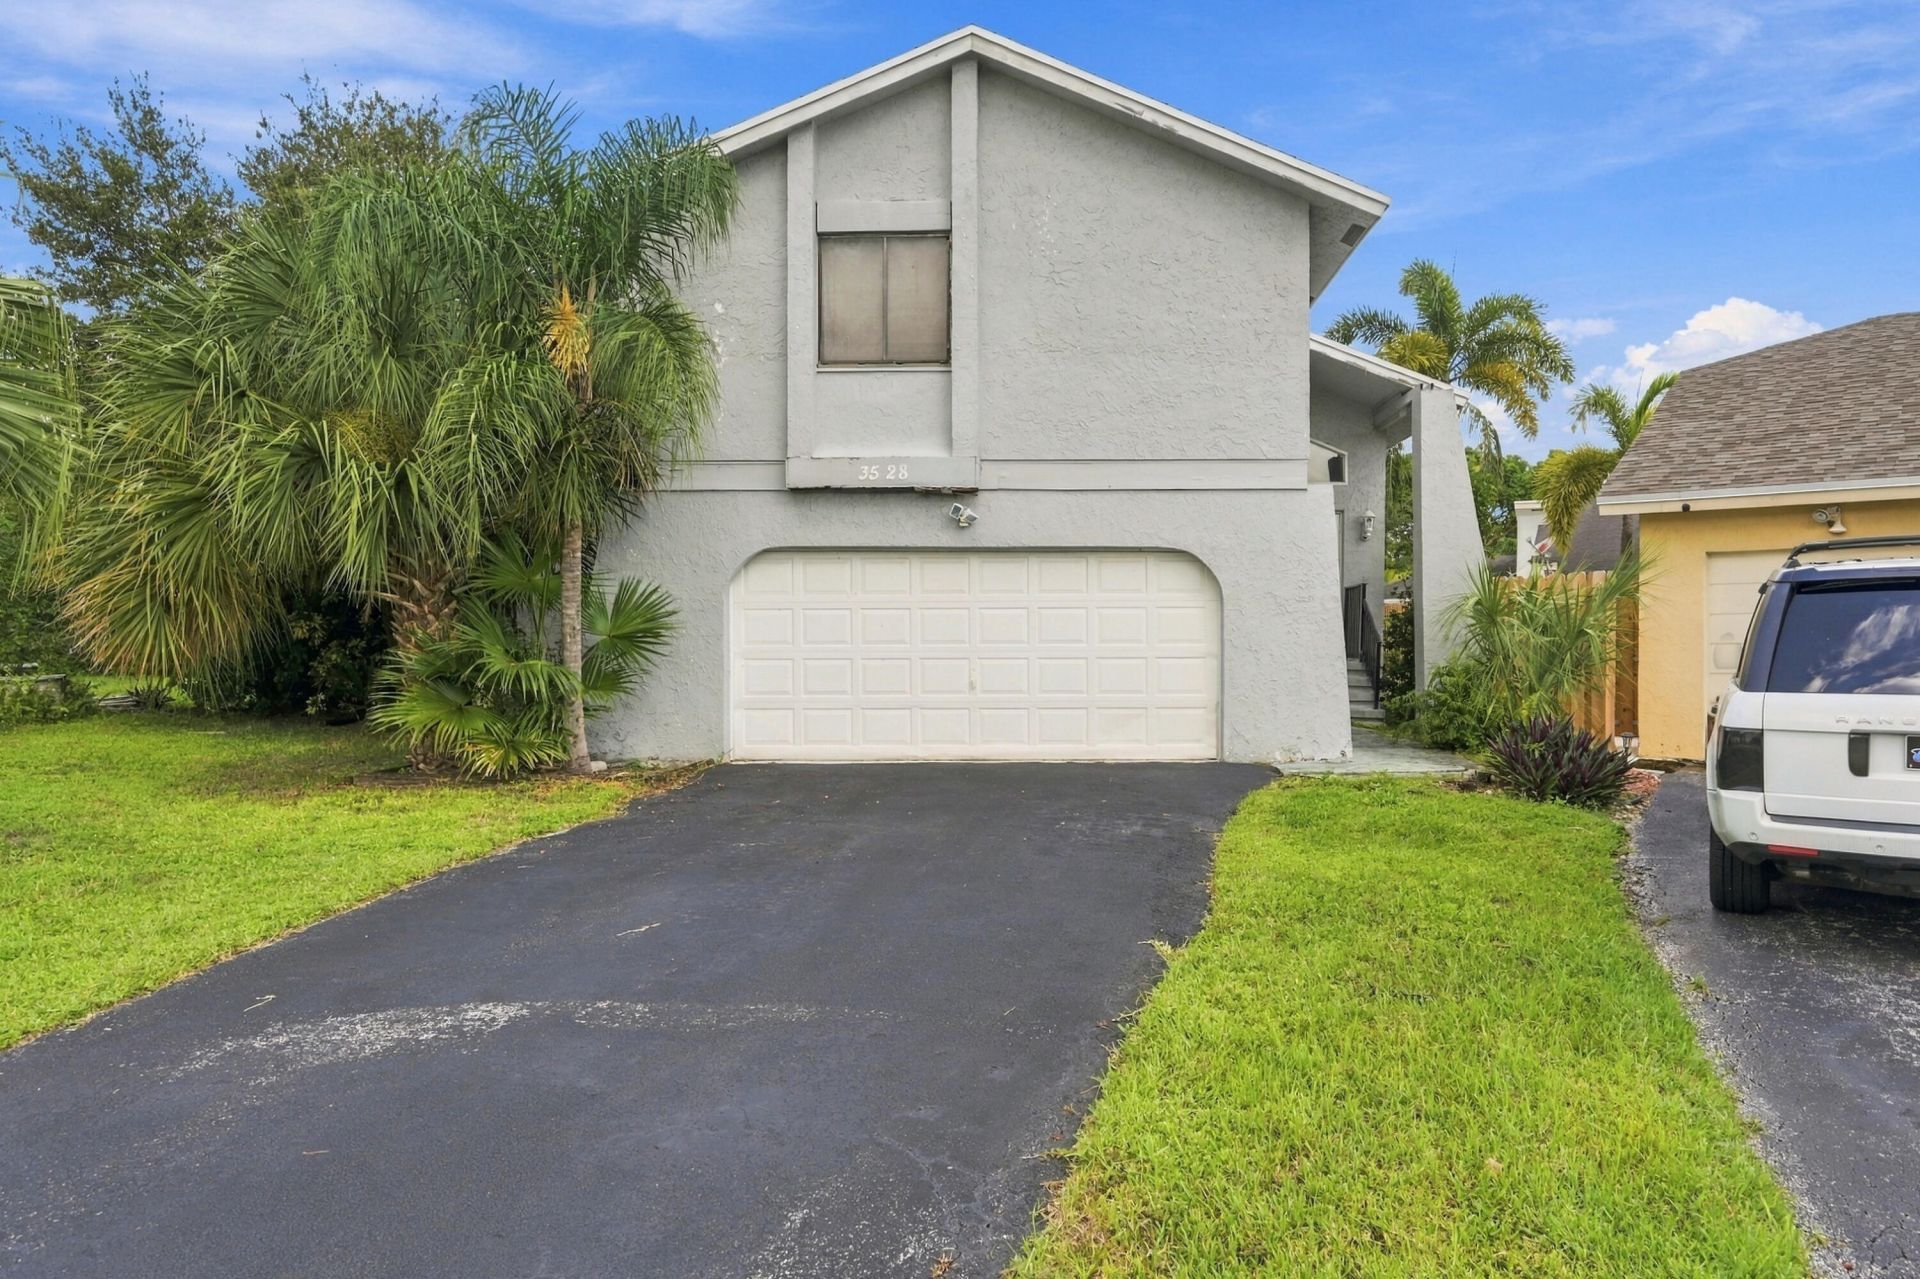
GREAT 3 BEDROOM-21/2 BATH POOL HOME. ON A LARGE LOT ON A CUL=DE=SAC. BIG LOFT AREA UPSTAIRS OVERLOOKING A SPACIOUS LIVING AREA WITH SOARING CEILINGS. ROOF IS 8 YEARS NEW (2018) --A/C SYSTEM (2018) WHICH TAKES CARE OF TWO MAJOR RENOVATIONS UP FRONT. OVERSIZED YARD WITH SPACIOUS FENCED-IN POOL/PATIO AREA. IDEAL FOR ENTERTAINING. 2-CAR GARAGE.THE INTERIOR IS READY FOR A COMPLETE RENOVATION, WHICH OFFERS A GREAT OPPORTUNITY TO REDESIGN AND UPDATE THE HOME TO YOUR PERSONAL STYLE. THE HOME IS LOCATED IN ONE OF CORAL SPRINGS MOST DESIRABLE SUBDIVISIONS IN THE CROSSINGS. THE HOME IS CLOSE TO SHOPPING. TOP-RATED SCHOOLS, DINING, AND MORE. PERFECT FOR AN INVESTOR, RENOVATOR, OR BUYER LOOKING FOR A PROPERTY WITH SIGNIFICANT POTENTIAL. PROPERTY IS BEING SOLD IN AS IS CONDITION. CASH BUYERS ONLY!
Property Features
Property Type: Residential - Single Family
Cooling: Central Air, Ceiling Fan(s), Electric
Fenced: Yes
Garage: 2 car attached
Heating: Central, Electric
Home Style: Contemporary
Lot Size: 0.13 Acres
Roof Type: Shingle
Stories: 2.0
Taxes: $4,089
Year Built: 1980
Amenities
High Ceilings
Other
Vaulted Ceiling(s)
Walk-In Closet(s)
Feature Descriptions
Appliances: Dryer, Dishwasher, Electric Range, Ice Maker, Microwave, Refrigerator, Range
Days on Site: 8
Exterior: Stucco, CBS
Fencing: Back Yard, Fenced, Partial
Flooring: Carpet, Ceramic Tile, Laminate, Tile
Furnished: Unfurnished
Laundry: In Garage
Lot: Cul-De-Sac, Irregular Lot, Oversized Lot
Lot: Cul-De-Sac, Irregular Lot, Oversized Lot
Other Equipment: Call Listing Agent
Parcel#: 484114100081
Parking: Asphalt, Concrete, Driveway, Garage, Attached Garage, Attached
Parking Notes: Asphalt, Concrete, Driveway, Garage, Attached Garage, A
Patio/Porch: Patio - Covered, Patio
Pets Allowed: Yes, No Restrictions
Pool: In Ground
Restrictions: Other Restrictions
Security: Smoke Detector(s)
Sewer: Public Sewer
Special View Info: Garden, Pool
SQFT Living: 2068
Structure Type: House
Swimming Pool: Yes
Total Rooms: 1
Utilities: Other
Utilities: Other
Water: Public
Room Sizes
Family Room: Level - First
Local Schools
High School: Coral Springs
Middle School: Forest Glen
Elementary School: James S. Hunt
Listed By / Shown By
Listed By
Agency Name: Assist 2 Sell
Agency Phone: 954-346-4600
Shown By
Agency Title: Realty 100
Agency Phone: 954-859-2100

Estimate Your Payment
Estimated Payment
$ 1,523.85 per month $1,046.02 Principal & Interest $340.75 Property Tax $137.08 Homeowner's Insurance
3528 NW 73rd Way | MLS# B26079852
This single family home located at 3528 NW 73rd Way, Coral Springs, FL 33065 is currently listed for sale with an asking price of $470,000. This property was built in 1980 and has 3 bedrooms and 2 full and 1 partial baths with 2890 sq. ft. NW 73rd Way is located in the CROSSINGS NO 2 subdivision. Search CROSSINGS NO 2 real estate on www.realty100.com today.