
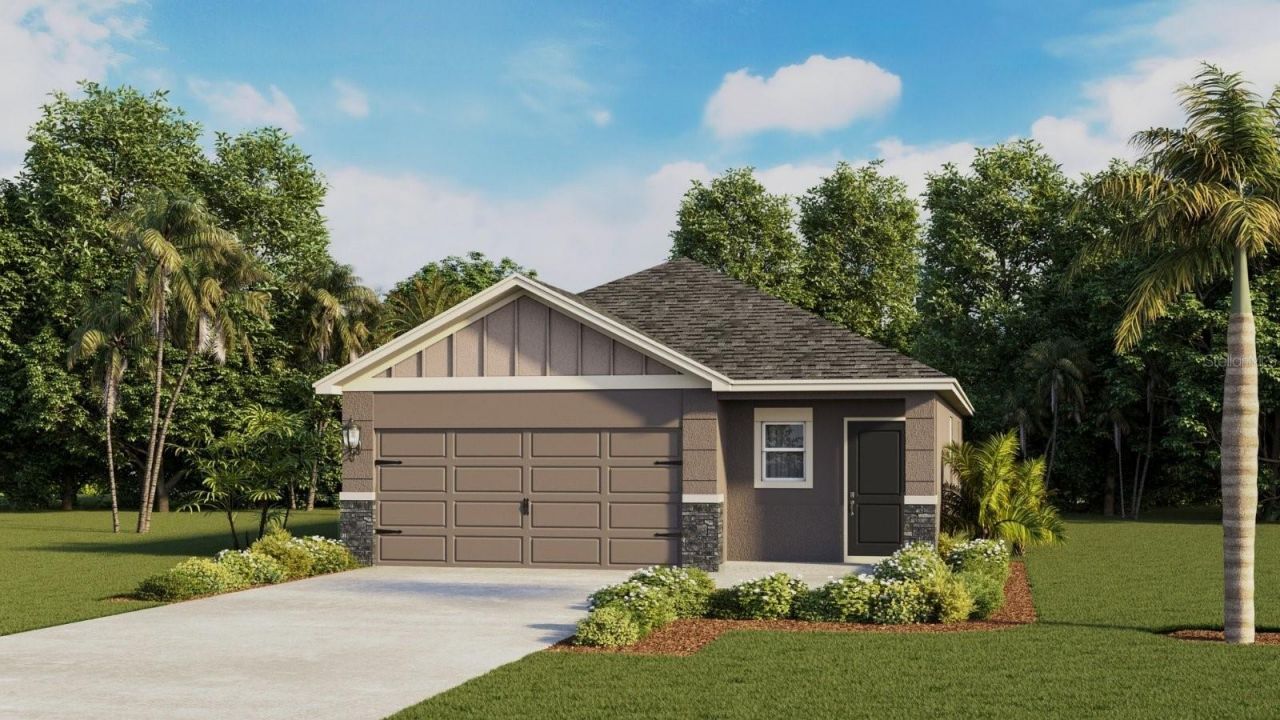
BEDS3
BATHS2 full
SQUARE FEET1,560
MLS#TB8551213
STATUSActive
PROPERTY TYPEResidential - Single Family
SUBDIVISIONPASADENA RIDGE
Property Description
Under Construction. Welcome to Pasadena Ridge, a new master-planned community in Richland, Florida, offering beautifully designed new construction homes in one of Pasco County's fastest-growing areas..Designed for the way you live today, homes at Pasadena Ridge feature open-concept floorplans, stylish interior finishes, stainless steel gas appliances, quartz bathroom countertops, and Home is Connected Smart Home System. Residents will enjoy exceptional community amenities including a resort-style pool, clubhouse, fitness center, pickleball courts, cabana, scenic ponds, and inviting gathering spaces designed to bring neighbors together. The surrounding area is also planned to feature a future 300+ acre county park and bike park adjacent to the community, adding even more opportunities for outdoor recreation.Conveniently located near US-301, SR 52, SR 54, and I-75, Pasadena Ridge provides easy access to Zephyrhills, Dade City, Wesley Chapel, and the greater Tampa Bay area. Enjoy nearby shopping, dining, entertainment, parks, golf courses, and everyday conveniences, including The Shops at Wiregrass, Tampa Premium Outlets, and KRATE at the Grove. Home and community information, including pricing, included features, terms, availability, and amenities, are subject to change and prior sale at any time without notice or obligation. Materials may vary based on availability.
Property Features
Property Type: Residential - Single Family
Cooling: Central Air
Garage: 2 car attached
Heating: Central, Natural Gas, Heat Pump
Lot Size: 0.11 Acres
Roof Type: Shingle
Stories: 1.0
Taxes: $0
Year Built: 2027
Amenities
Open Floorplan
Feature Descriptions
Appliances: Dishwasher, Dryer, Microwave, Range, Range Hood, Refrigerator, Washer
Association Amenities: Clubhouse, Pool
Builder: D.R. Horton
Community Features: Clubhouse, Fitness Center, Pool
Directions: Via I-75 take exit 282 and merge onto Overpass Rd. Right onto Old Bridge Rd., left on Handcart Rd. Turn Right onto Pasadena Ridge. Blvd. left onto Rolling Fld. Dr., right onto Flower Patch Dr. Model is on your right.
Exterior: Block, Stucco
Flood Zone Code: X
Flooring: Carpet, Luxury Vinyl, Tile
Foundation: Slab
HOA Fee: 69/ Monthly
HOA Y/N: Yes
Home Warranty Y/N: Yes
Lot Dimensions: 0.11
Model: Alex II MC
Other Equipment: Irrigation Equipment
Ownership: Fee Simple
Pets Allowed: Yes
Pets Restrictions: Per HOA Guidelines
Property Attached Y/N: No
Property Sub-Type: Single Family Residence
Sewer: Public Sewer
Showing Instructions: Contact Call Center
Special Sale Provisions: None
Utilities: Public, Underground Utilities
Water: Public
Water Access Y/N: No
Windows: Blinds, Double Pane Windows, Low-Emissivity Windows
Zoning: MPUD
Room Sizes
Great Room: 17x14
Kitchen: 10x8
Primary Bedroom: 14x14
Local Schools
High School: Wesley Chapel High-PO
Middle School: Thomas E Weightman Middle-PO
Elementary School: Watergrass Elementary-PO
Listed By / Shown By
Listed By
Agency Name: D R HORTON REALTY OF TAMPA LLC
Agency Contact: 866-475-3347
Shown By
Agency Title: Realty 100
Agency Phone: 954-859-2100

Estimate Your Payment
Estimated Payment
$ 881.03 per month $778.95 Principal & Interest $0.00 Property Tax (data not provided by mls) $102.08 Homeowner's Insurance
35314 Homebound Gate Drive | MLS# TB8551213
This single family home located at 35314 Homebound Gate Drive , Dade City, FL 33525 is currently listed for sale with an asking price of $350,000. This property was built in 2027 and has 3 bedrooms and 2 full baths with 1560 sq. ft. Homebound Gate Drive is located in the PASADENA RIDGE subdivision. Search PASADENA RIDGE real estate on www.realty100.com today.