
BEDS2
BATHS2 full
SQUARE FEET1,308
MLS#TB8567883
STATUSActive
PROPERTY TYPEResidential - Condominium
SUBDIVISIONLAKE BERNADETTE 03
Property Description
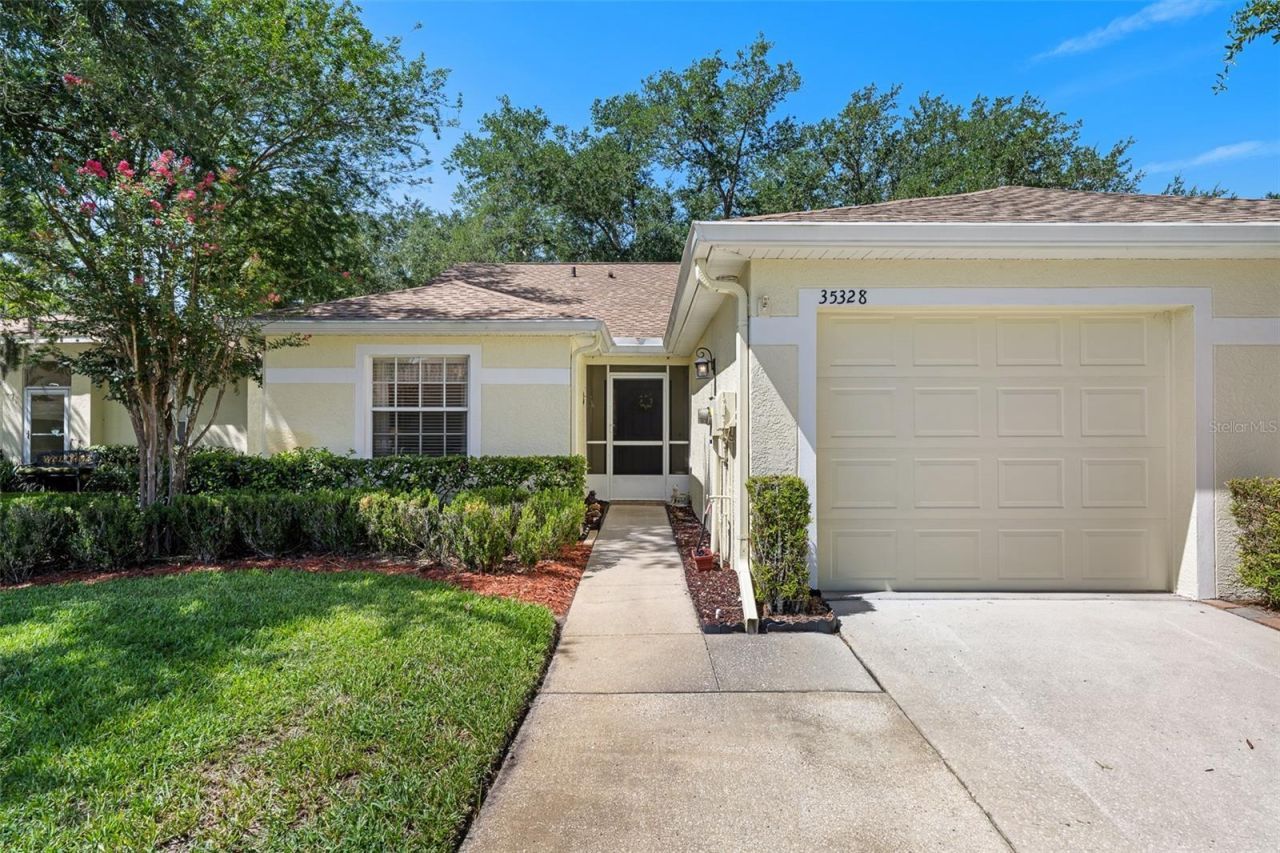
Your next home is located in Zephyrhills, Florida in the golfing community of Lake Bernadette. Situated in the village of Lakeview, sits this turnkey, move-in ready two bed, two bath villa. As we enter the home, you will feel warmly welcomed with the open floor plan of the dining room/living room along with its vaulted ceilings. The kitchen comes updated with wood cabinets and stone countertops. The installation of a skylight allows for more natural sunlight to enter and help brighten your kitchen. Your primary bedroom with en-suite bathroom is conveniently located at the back of the home. Your primary bathroom is equipped with dual vanities with updated cabinets and countertops. The screened in back porch is a nice sitting area for you to enjoy some fresh air. Your home comes with access to the clubhouse. This clubhouse boasts two different swimming pools, fitness center, three tennis courts, pickleball court, a full-size basketball court, and a playground. Your next home will be located 25 minutes from the shopping and restaurant area around the Tampa Premium Outlets and Wiregrass Mall. Ask for a private tour and let's put in an offer!
Property Features
Property Type: Residential - Condominium
Cooling: Central Air
Garage: 1 car attached
Heating: Central, Electric
Lot Size: 0.08 Acres
Roof Type: Shingle
Stories: 1.0
Taxes: $1,641
Year Built: 1999
Amenities
Ceiling Fans(s)
High Ceilings
Thermostat
Walk-In Closet(s)
Window Treatments
Rain Gutters
Sidewalk
Feature Descriptions
Appliances: Dishwasher, Dryer, Electric Water Heater, Microwave, Range, Refrigerator, Washer
Association Amenities: Basketball Court, Clubhouse, Fitness Center, Playground, Pool, Tennis Court(s)
Community Features: Clubhouse, Deed Restrictions, Fitness Center, Playground, Pool, Sidewalks, Tennis Court(s)
Days on Site: 1
Directions: From Pure Water Way and Eiland Blvd, head WEST on Pure Water Way for 2 miles. When you reach Golf Links Blvd (Lake Bernadette), Proceed NORTH (left) onto Golf Links Blvd for 0.5 miles. When you reach Quiet Oak Ln, proceed EAST (right) and take first exit
Exterior: Stucco
Flood Zone Code: X
Flooring: Carpet, Laminate, Tile
Foundation: Slab
Garage Dimensions: 11x20
HOA Fee: 713.63/ Quarterly
HOA Y/N: Yes
Home Warranty Y/N: No
Listing Terms: Cash, Conventional, FHA, VA Loan
Lot Dimensions: 0.08
Ownership: Fee Simple
Parking: Driveway, Garage Door Opener
Parking Notes: Driveway, Garage Door Opener
Patio/Porch: Covered, Patio, Porch, Screened
Pets Allowed: Yes
Pets Restrictions: Buyer/Agent to verify with HOA directly.
Property Attached Y/N: No
Property Sub-Type: Villa
Sewer: Public Sewer
Showing Instructions: Lock Box Electronic-CBS Code Required, See Remarks, ShowingTime
Special Sale Provisions: None
Utilities: BB/HS Internet Available, Cable Available, Electricity Available, Phone Available, Water Available
Water: Public
Water Access Y/N: No
Windows: Skylight(s), Blinds
Zoning: MPUD
Room Sizes
Kitchen: 11x14
Dining Room: 8x11
Living Room: 15x17
Primary Bedroom: 11x18
Primary Bathroom: 6x13
Bedroom 1: 11x13
Bathroom 1: 5x8
Local Schools
High School: Zephryhills High School-PO
Middle School: Raymond B Stewart Middle-PO
Elementary School: New River Elementary
Listed By / Shown By
Listed By
Agency Name: CHARLES RUTENBERG REALTY INC
Agency Contact: 866-580-6402
Shown By
Agency Title: Realty 100
Agency Phone: 954-859-2100

Estimate Your Payment
Estimated Payment
$ 728.30 per month $523.01 Principal & Interest $136.75 Property Tax $68.54 Homeowner's Insurance
35328 Whispering Pines Drive | MLS# TB8567883
This condo located at 35328 Whispering Pines Drive , Zephyrhills, FL 33541 is currently listed for sale with an asking price of $235,000. This property was built in 1999 and has 2 bedrooms and 2 full baths with 1308 sq. ft. Whispering Pines Drive is located in the LAKE BERNADETTE 03 subdivision. Search LAKE BERNADETTE 03 real estate on www.realty100.com today.