
BEDS4
BATHS2 full
SQUARE FEET2,184
MLS#O6410541
STATUSActive
PROPERTY TYPEResidential - Single Family
SUBDIVISIONVERANDAHS
Property Description
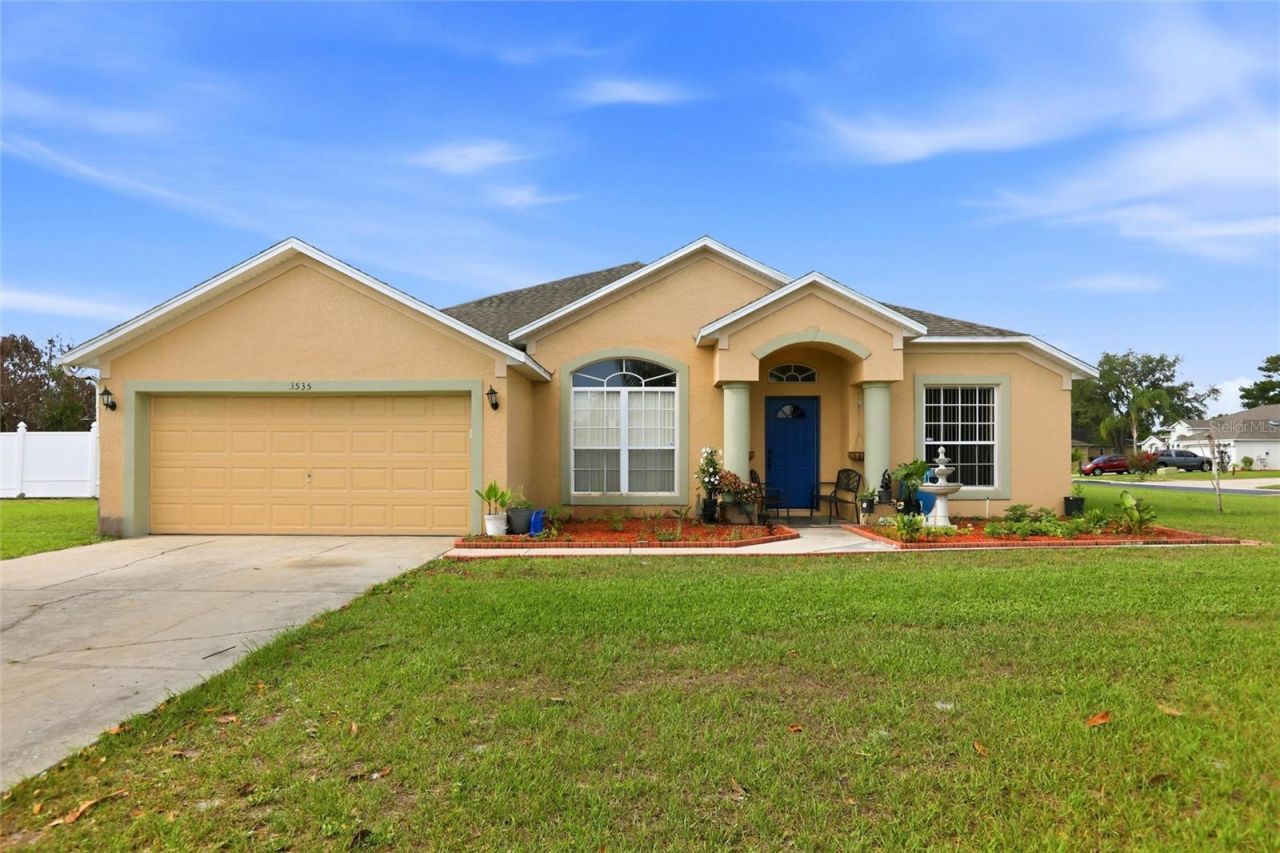
Exceptional space meets a brilliant architectural split floor plan in Kissimmee's highly sought-after, gated Verandahs community. Positioned on an oversized premium 0.38-acre corner lot, this pristine 2,184 sq. ft. home boasts a magnificent open-concept design highlighted by elegant wood-look ceramic tile flooring and soaring ceilings throughout the main living areas. Home chefs will love the open kitchen that overlooks the massive family room. It's the ultimate setup for hosting weekend gatherings or keeping an eye on the family. Through the large sliding glass doors, enjoy a sweeping, level green lawn with endless space for outdoor activities. The primary suite serves as a quiet retreat with a luxury En-Suite Bathroom. Three guest bedrooms anchor the opposite wing of the home for ideal privacy. Enjoy peace of mind with a roof and HVAC replaced in 2017. Currently owner-occupied, this well-maintained property will be delivered vacant and completely cleared of all personal staging and furniture items with the closing of the sale.
Property Features
Property Type: Residential - Single Family
Cooling: Central Air
Garage: 2 car attached
Heating: Central
Home Style: Traditional
Lot Size: 0.38 Acres
Roof Type: Shingle
Stories: 1.0
Taxes: $4,328
Year Built: 2002
Amenities
Ceiling Fans(s)
High Ceilings
Living Room/Dining Room Combo
Open Floorplan
Thermostat
Window Treatments
Sidewalk
Feature Descriptions
Additional Rooms: Den/Library/Office
Appliances: Dishwasher, Disposal, Dryer, Electric Water Heater, Microwave, Refrigerator, Washer
Association Amenities: Gated
Community Features: Community Mailbox, Deed Restrictions, Gated Community - No Guard, Sidewalks
Directions: From the intersection of W Vine St (US-192) and N John Young Pkwy (SR-600), head south on S John Young Pkwy. Turn right onto Pleasant Hill Rd. Proceed south for approximately 4.5 miles, then turn right onto Beau Chene Dr into the community entrance. The h
Exterior: Stucco, Block, Concrete
Flood Zone Code: x
Flooring: Ceramic Tile
Foundation: Slab
Garage Dimensions: 18x18
HOA Fee: 680.56/ Semi-Annually
HOA Y/N: Yes
Home Warranty Y/N: No
Listing Terms: Cash, Conventional, FHA, VA Loan
Lot: City Limits, Landscaped, Level, Near Public Transit, Oversized Lot, Sidewalk, Paved, Corner Lot
Lot Dimensions: 0.38
Ownership: Fee Simple
Parking: Driveway, Garage Door Opener, Ground Level, Off Street
Parking Notes: Driveway, Garage Door Opener, Ground Level, Off Stree
Patio/Porch: Patio
Pets Allowed: Yes
Property Attached Y/N: No
Property Sub-Type: Single Family Residence
Sewer: Septic Tank
Showing Instructions: Appointment Only, Call Listing Agent, Combination Lock Box, Gate Code Required
Special Sale Provisions: None
Utilities: Cable Connected, Electricity Connected, Water Connected
Vegetation: Trees/Landscaped
Water: Public
Water Access Y/N: No
Windows: Aluminum Frames, Blinds, Double Pane Windows
Zoning: RS-1A
Room Sizes
Bathroom 2: 6x11
Primary Bathroom: 8x12
Bedroom 4: 12x14
Bedroom 3: 10x14
Bedroom 2: 12x14
Primary Bedroom: 12x24
Den: 12x12
Kitchen: 16x18
Family Room: 15x18
Living Room: 12x18
Local Schools
High School: Liberty High
Middle School: Discovery Intermediate
Elementary School: Chestnut Elem
Listed By / Shown By
Listed By
Agency Name: OLYMPUS EXECUTIVE REALTY INC
Agency Contact: mls@oerfl.com
Shown By
Agency Title: Realty 100
Agency Phone: 954-859-2100

Estimate Your Payment
Estimated Payment
$ 1,315.85 per month $844.51 Principal & Interest $360.67 Property Tax $110.67 Homeowner's Insurance
3535 Beau Chene Drive | MLS# O6410541
This single family home located at 3535 Beau Chene Drive, Kissimmee, FL 34746 is currently listed for sale with an asking price of $379,456. This property was built in 2002 and has 4 bedrooms and 2 full baths with 2184 sq. ft. Beau Chene Drive is located in the VERANDAHS subdivision. Search VERANDAHS real estate on www.realty100.com today.