
BEDS4
BATHS3 full
SQUARE FEET2,947
MLS#B26078461
STATUSActive
PROPERTY TYPEResidential - Single Family
SUBDIVISIONTEQUESTA COUNTRY CLUB
Property Description
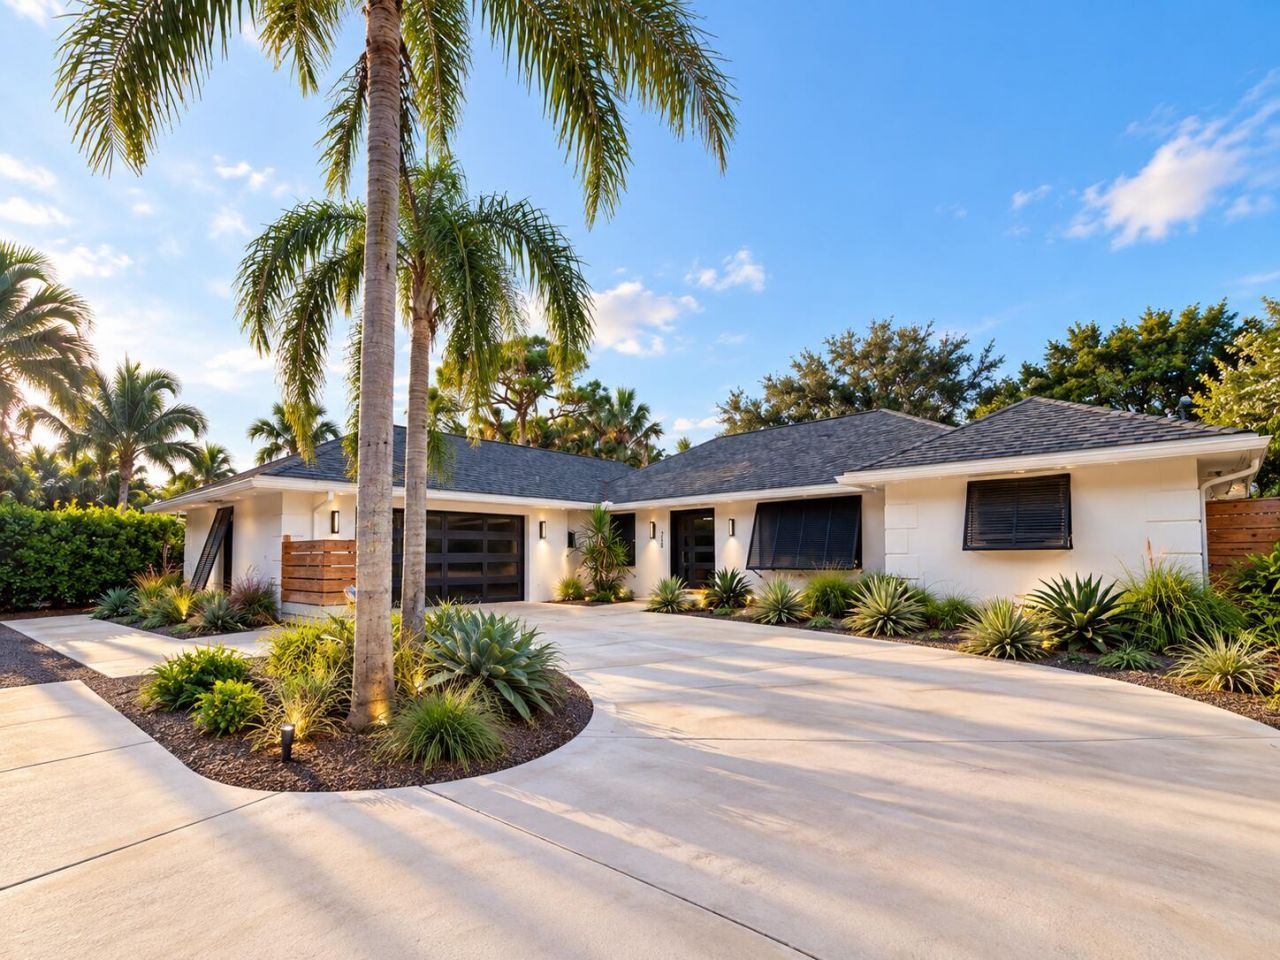
This beautifully updated 4-bedroom 3-full bathroom pool home offers the perfect blend of comfort and coastal living. Featuring a desirable split floor plan, full impact windows and doors and a 2020 roof, this home is truly move-in ready! Enjoy your private backyard oasis complete with a pool, tiki hut, synthetic turf and fully fenced yard, perfect for entertaining year round. Tequesta Country Club residents have access to a private community boat ramp and day dock, a short distance away. An incredible opportunity to enjoy one of Tequesta's most sought-after neighborhoods close to restaurants, coffee shops, Tequesta Country Club and Turtle Creek.
Property Features
Property Type: Residential - Single Family
Cooling: Central Air, Electric
Fenced: Yes
Garage: 2 car attached
Heating: Central, Electric
Home Style: Ranch
Lot Size: 0.27 Acres
Roof Type: Shingle
Stories: 1.0
Taxes: $19,000
Year Built: 1970
Amenities
Entrance Foyer
Walk-In Closet(s)
Bedroom Layout - Split
Feature Descriptions
Appliances: Electric Water Heater, Dryer, Disposal, Dishwasher, Electric Range, Microwave, Refrigerator, Water Heater, Washer, Wine Refrigerator
Days on Site: 6
Exterior: CBS
Fencing: Fenced
Flooring: Ceramic Tile
Furnished: Negotiable
Lot: Landscaped
Lot: Landscaped
Lot Dimensions: 100.0 ft x 115.0 ft
Parcel#: 60424026010001400
Parking: Garage Door Opener, Garage, Attached Garage, Attached
Parking Notes: Garage Door Opener, Garage, Attached Garage, Attached
Pets Allowed: Yes, No Restrictions
Pool: In Ground
Restrictions: No Restrictions
Security: Smoke Detector(s)
Sewer: Public Sewer
Special View Info: Pool
Sprinkler: Auto Sprinkler
SQFT Living: 2058
Structure Type: House
Swimming Pool: Yes
Total Rooms: 9
Utilities: Cable Available, Sewer Available, Water Available
Utilities: Cable Available, Sewer Available, Water Available
Water: Public
Waterfront Features: None
Room Sizes
Living Room: 16 X 17 Level Main
Kitchen: 11 X 15 Level Main
Primary Bedroom: 12 X 17 Level Main
Dining Room: 9 X 12 Level Main
Utility Room: 6 X 9 Level Main
Bedroom 2: 11 X 11 Level Main
Bedroom 3: 11 X 11 Level Main
Bedroom 4: 11 X 11 Level Main
Local Schools
High School: Jupiter
Middle School: Jupiter
Elementary School: Limestone Creek
Listed By / Shown By
Listed By
Agency Name: Coastal Realty Group Sales & M
Agency Phone: 561-529-0607
Shown By
Agency Title: Realty 100
Agency Phone: 954-859-2100

Estimate Your Payment
Estimated Payment
$ 5,686.42 per month $3,627.67 Principal & Interest $1,583.33 Property Tax $475.42 Homeowner's Insurance
354 Country Club Drive | MLS# B26078461
This single family home located at 354 Country Club Drive, Tequesta, FL 33469 is currently listed for sale with an asking price of $1,630,000. This property was built in 1970 and has 4 bedrooms and 3 full baths with 2947 sq. ft. Country Club Drive is located in the TEQUESTA COUNTRY CLUB subdivision. Search TEQUESTA COUNTRY CLUB real estate on www.realty100.com today.