
BEDS4
BATHS4 full 1 partial
SQUARE FEET4,931
MLS#R11157919
STATUSPending
PROPERTY TYPEResidential - Single Family
SUBDIVISIONHOMEWOOD 4TH ADD
Property Description
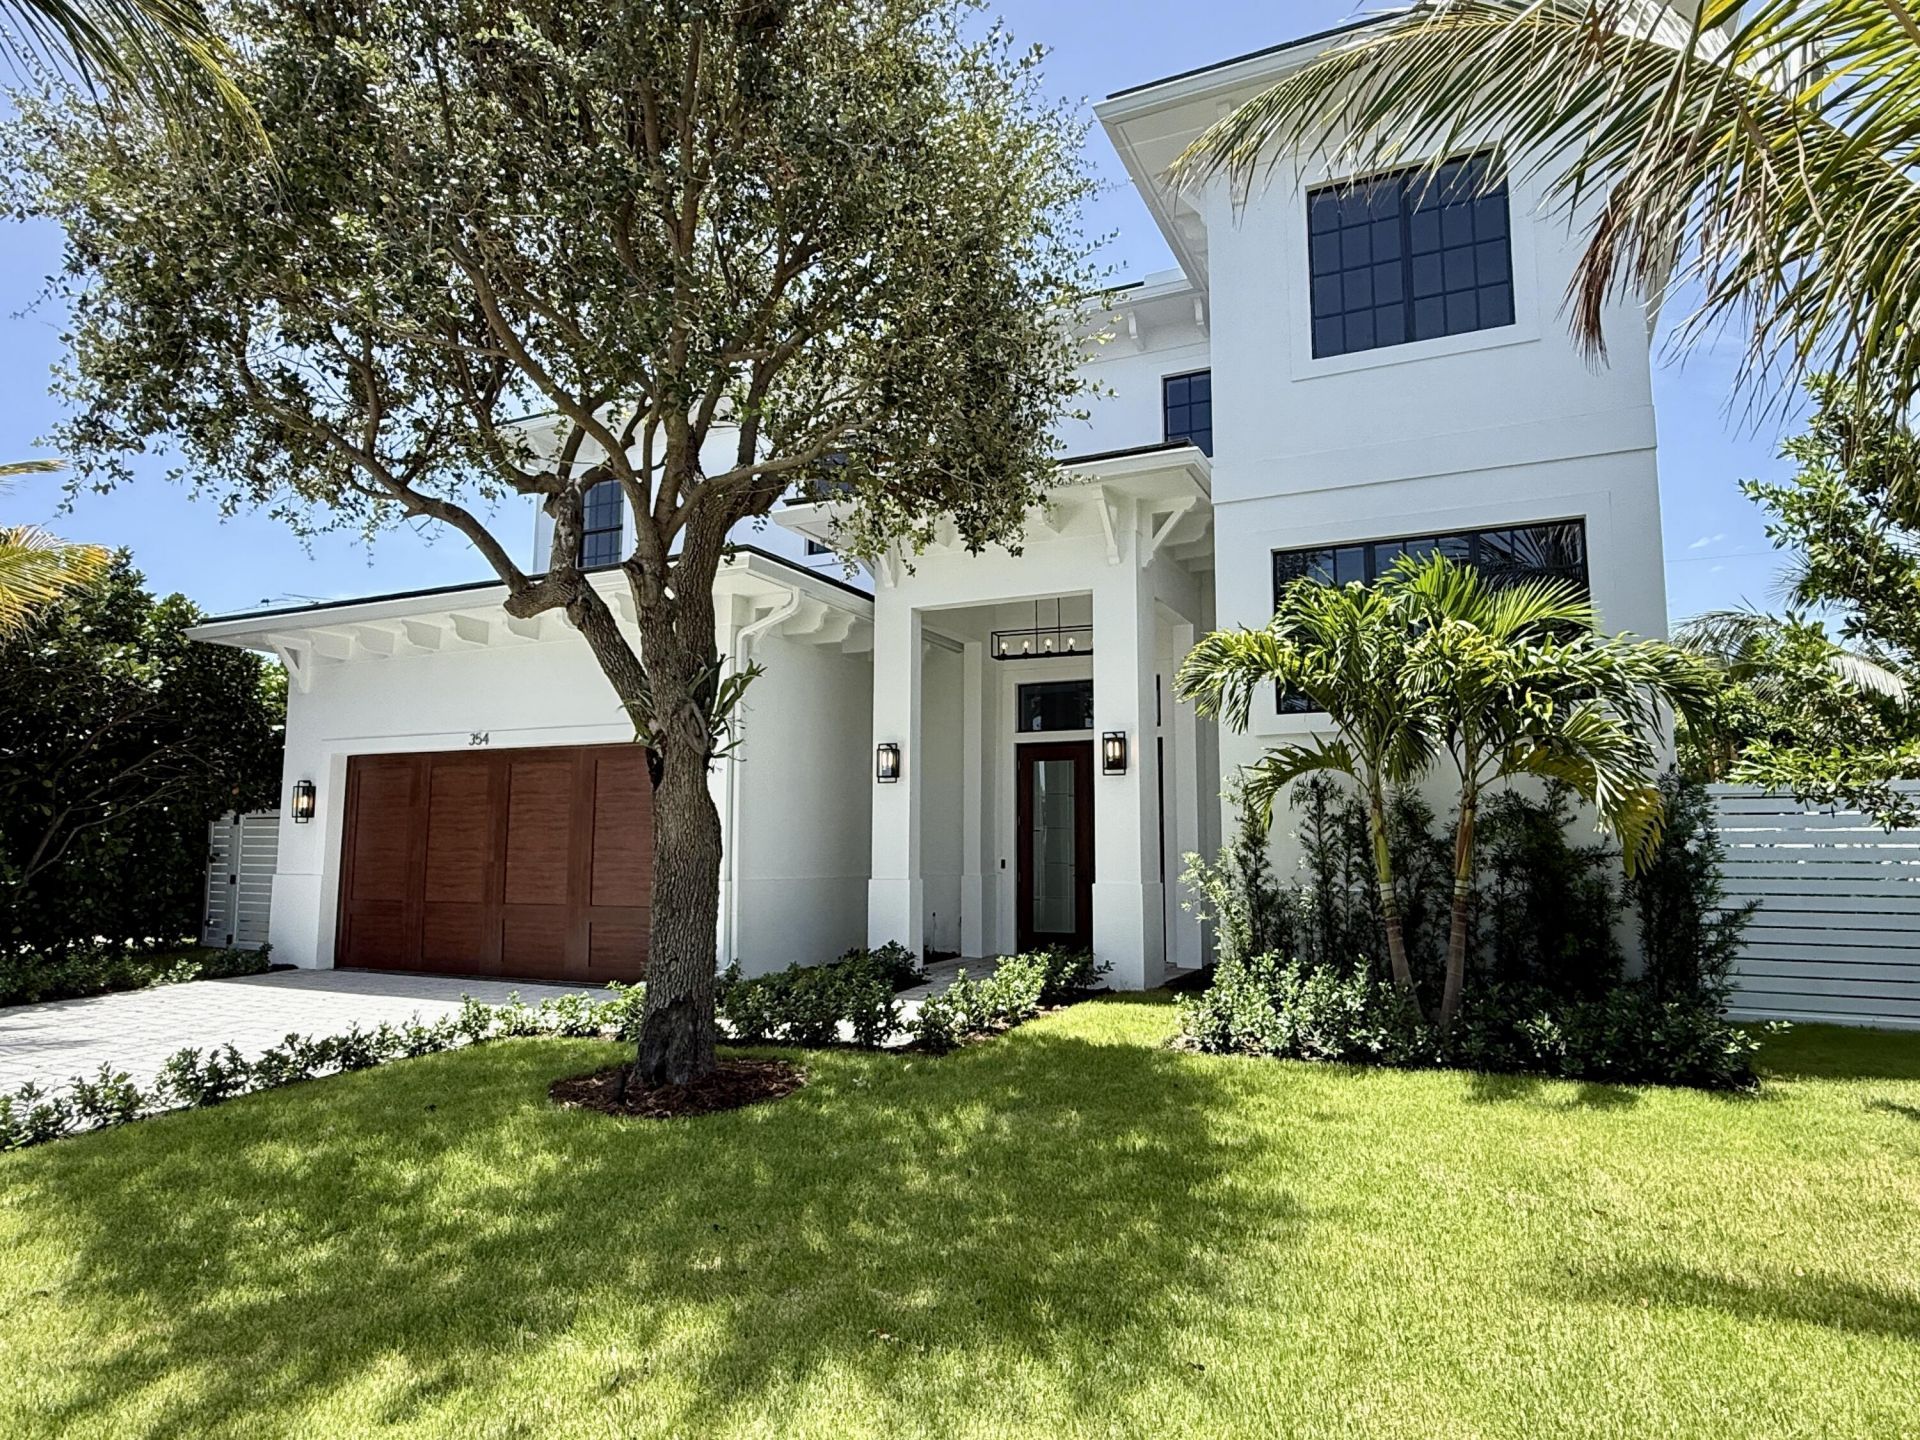
Brand new construction in the coveted SoSo neighborhood of West Palm Beach. Includes some virtually staged/enhanced photos. With just under 5,000 total square feet, this new construction home features 4 en-suite bedrooms and 4.5 baths. A grand foyer with soaring 22-foot ceilings introduces light-filled interiors and European white oak flooring. The great room boasts 12-foot ceilings and a custom kitchen with Thermador appliances, dining area, wet bar, and living room-all opening to a spacious covered patio with summer kitchen overlooking the pool, ideal for seamless indoor-outdoor living. More... All measurements and sizes are approximate. information is subject to errors, omissions or changes without notice and should be independently verified. Customization subject to builder timeline and availability.
Property Features
Property Type: Residential - Single Family
Cooling: Central Air, Zoned
Garage: 2 car attached
Heating: Central, Zoned
Lot Size: 0.16 Acres
Roof Type: Concrete, Tile
Stories: 2.0
Taxes: $4,603
Year Built: 2026
Amenities
Cathedral Ceiling(s)
Entrance Foyer
Kitchen Island
Vaulted Ceiling(s)
Wet Bar
Walk-In Closet(s)
Roman Tub
Storage
Built-in Barbecue
Summer Kitchen
Feature Descriptions
Appliances: Electric Water Heater, Dryer, Dishwasher, Electric Range, Ice Maker, Microwave, Oven, Refrigerator, Water Heater, Washer
Days on Site: 195
Exterior: Stucco, CBS
Flooring: Wood
Furnished: Unfurnished
Laundry: Laundry Closet, Inside
Lot: Sidewalks
Lot: Sidewalks
Lot Dimensions: 65x108
Parcel#: 74434410100150141
Parking: Driveway, Garage Door Opener, Garage, Attached Garage, Attached
Parking Notes: Driveway, Garage Door Opener, Garage, Attached Garage
Patio/Porch: Patio - Covered, Patio
Pets Allowed: Yes, No Restrictions
Pool: In Ground
Restrictions: No Restrictions
Sewer: Public Sewer
Sprinkler: Auto Sprinkler, Zoned Sprinkler
SQFT Living: 3812
Structure Type: House
Swimming Pool: Yes
Total Rooms: 8
Utilities: Sewer Available, Water Available
Utilities: Sewer Available, Water Available
Water: Public
Waterfront Features: None
Room Sizes
Living Room: 14 X 20 Level Main
Kitchen: 13 X 18.5 Level Main
Primary Bedroom: 16.39 X 19.8 Level Second
Bedroom 2: 13.1 X 15 Level Second
Bedroom 3: 13 X 14.2 Level Second
Bedroom 4: 13.8 X 16 Level Second
Utility Room: 8 X 8
Local Schools
High School: Forest Hill
Middle School: Conniston Community
Elementary School: South Olive
Listed By / Shown By
Listed By
Agency Name: Douglas Elliman
Agency Phone: 561-655-8600
Shown By
Agency Title: Realty 100
Agency Phone: 954-859-2100

Estimate Your Payment
Estimated Payment
$ 8,677.87 per month $7,333.24 Principal & Interest $383.58 Property Tax $961.04 Homeowner's Insurance
354 Leigh Road | MLS# R11157919
This single family home located at 354 Leigh Road, West Palm Beach, FL 33405 is currently listed for sale with an asking price of $3,295,000. This property was built in 2026 and has 4 bedrooms and 4 full and 1 partial baths with 4931 sq. ft. Leigh Road is located in the HOMEWOOD 4TH ADD subdivision. Search HOMEWOOD 4TH ADD real estate on www.realty100.com today.