
BEDS2
BATHS2 full
SQUARE FEET1,266
MLS#OM731395
STATUSActive
PROPERTY TYPEResidential - Single Family
SUBDIVISIONROYAL OAKS
Property Description
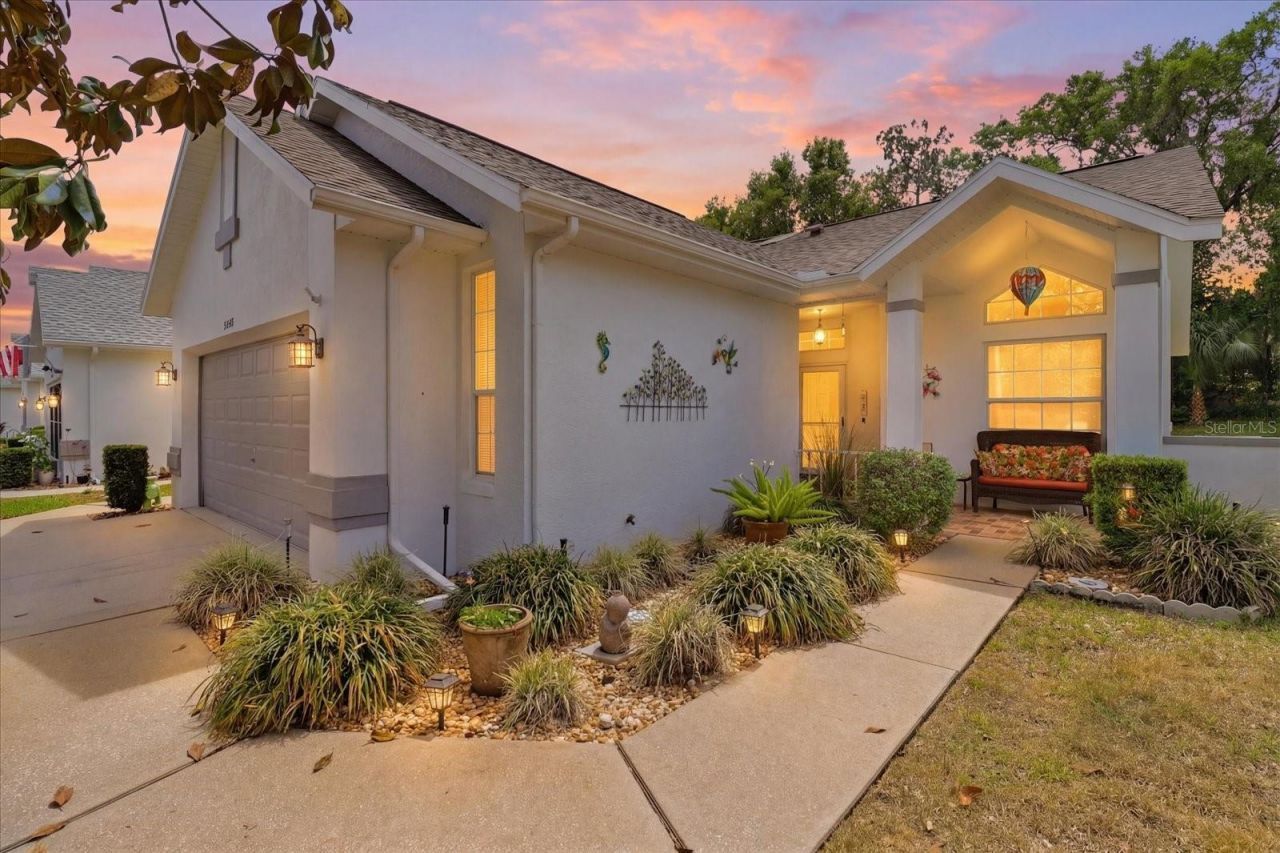
Welcome to this charming and well-maintained 2-bedroom, 2-bath home nestled in the desirable Royal Oakscommunity of Inverness, FL. Offering 1,266 square feet of comfortable living space, this home combinesfunctionality with a warm, inviting atmosphere ideal for full-time living or a seasonal retreat. Step inside todiscover a bright and open floor plan with spacious living and dining areas, ideal for both relaxing andentertaining. The kitchen provides ample cabinetry and workspace, making meal prep a breeze while stayingconnected to the heart of the home. The primary suite features a generous layout with a private en-suitebathroom, while the second bedroom and bath offer flexibility for guests, a home office, or hobbies. Enjoy theconvenience of an attached 2-car garage, providing plenty of room for vehicles, storage, or a workshop. Outside,the property offers a peaceful setting with room to enjoy Florida's beautiful weather whether sipping yourmorning coffee or unwinding in the evening. Located in the quiet and established Royal Oaks community, thishome is just minutes from shopping, dining, medical facilities, and the natural beauty of Inverness, includingnearby lakes, parks, and trails.
Property Features
Property Type: Residential - Single Family
Cooling: Central Air
Garage: 2 car attached
Heating: Central
Lot Size: 0.15 Acres
Roof Type: Shingle
Stories: 1.0
Taxes: $2,261
Year Built: 1995
Amenities
Ceiling Fans(s)
Stone Counters
Thermostat
Walk-In Closet(s)
Rain Gutters
Feature Descriptions
Appliances: Dishwasher, Dryer, Microwave, Range, Refrigerator, Washer
Association Amenities: Pool
Community Features: Fitness Center, Pool, Tennis Court(s)
Days on Site: 1
Directions: From N Florida Ave: L on Main St., R onto E England Blvd, slight L onto S Belgrave Dr. House is on the L
Exterior: Block
Flood Zone Code: X
Flooring: Laminate, Tile
Foundation: Slab
HOA Fee: 285/ Monthly
HOA Y/N: Yes
Home Warranty Y/N: No
Listing Terms: Cash, Conventional, FHA, VA Loan
Lot Dimensions: 0.15
Ownership: Fee Simple
Pets Allowed: Yes
Property Attached Y/N: No
Property Sub-Type: Single Family Residence
Sewer: Public Sewer
Showing Instructions: Supra Lock Box, ShowingTime
Special Sale Provisions: None
Utilities: BB/HS Internet Available, Electricity Connected
Water: Public
Water Access Y/N: No
Windows: Skylight(s)
Zoning: PDR
Room Sizes
Living Room: 15.4x19.6
Kitchen: 11.5x13.8
Primary Bedroom: 12.6x17.3
Local Schools
High School: Citrus High School
Middle School: Inverness Middle School
Elementary School: Pleasant Grove Elementary School
Listed By / Shown By
Listed By
Agency Name: CB/ELLISON RLTY WEST
Agency Contact: 352-854-9717
Shown By
Agency Title: Realty 100
Agency Phone: 954-859-2100

Estimate Your Payment
Estimated Payment
$ 810.17 per month $549.71 Principal & Interest $188.42 Property Tax $72.04 Homeowner's Insurance
3569 S Belgrave Drive | MLS# OM731395
This single family home located at 3569 S Belgrave Drive , Inverness, FL 34452 is currently listed for sale with an asking price of $247,000. This property was built in 1995 and has 2 bedrooms and 2 full baths with 1266 sq. ft. S Belgrave Drive is located in the ROYAL OAKS subdivision. Search ROYAL OAKS real estate on www.realty100.com today.