
BEDS4
BATHS3 full
SQUARE FEET3,235
MLS#B26101873
STATUSActive
PROPERTY TYPEResidential - Single Family
SUBDIVISIONGARDENS AT WATERSTONE PHASE 2
Property Description
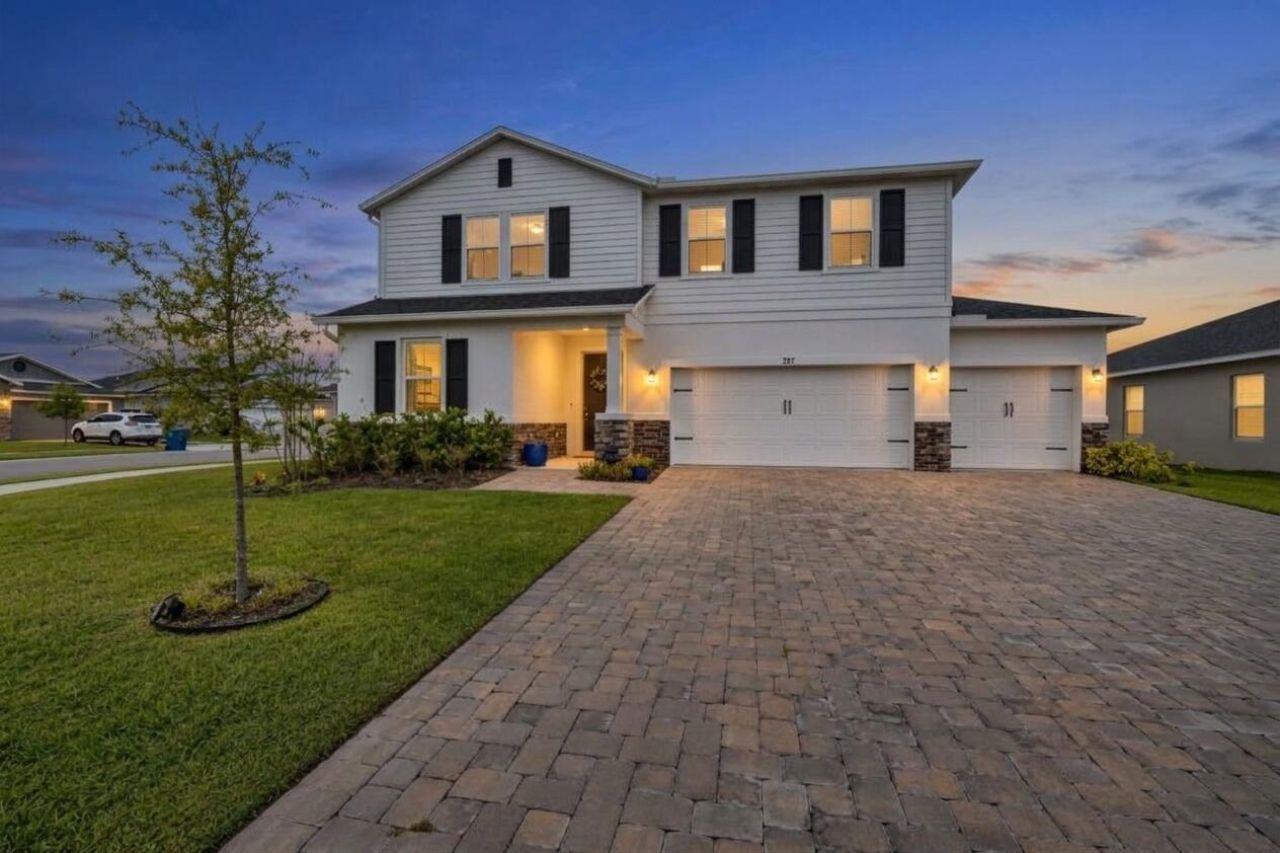
Welcome to Gardens at Waterstone in Palm Bay, Florida! This beautifully appointed 2 story home features 4 bedrooms, 3 bathrooms, and a 3 car garage, with 2,584 square feet of living space. The thoughtfully designed floor plan includes 1 bedroom and 1 full bathroom with a shower and tub combination conveniently located on the 1st floor, offering excellent flexibility for guests or additional living arrangements. Situated on a desirable corner lot, the property also features a fully fenced backyard and an impressive selection of indoor and outdoor upgrades, creating a wonderful combination of modern style, comfort, and functionality.Upon entering, you are greeted by a bright and inviting foyer with light wood-look flooring that flows throughout the main living areas. The open-concept layout seamlessly connects the dining area, kitchen, and spacious living room. The beautifully appointed kitchen features crisp white shaker cabinetry, matte black hardware, light quartz countertops, a subway tile backsplash, stainless steel appliances, and a large center island with additional seating. The spacious design provides plenty of room for everyday living and entertaining while offering convenient access to the backyard.The living room makes a statement with a striking charcoal paneled accent wall, mounted television, decorative brass lighting, and ample space for relaxing or entertaining. The first-floor bedroom and full bathroom with a shower and tub combination provide a convenient option for guests, while an additional dedicated office offers a versatile space for working from home, studying, or pursuing hobbies.Upstairs, the generously sized primary suite offers a comfortable private retreat featuring carpeted flooring and a beautifully appointed en-suite bathroom. The primary bathroom includes a dual-sink vanity, elegant arched LED mirrors, and a spacious glass-enclosed walk-in shower with frameless glass and modern tile finishes. The additional guest bedrooms provide comfortable accommodations, while the second-floor guest bathroom features a stylish double-sink vanity, contemporary finishes, and a shower and tub combination.Another standout feature is the versatile upstairs loft and recreation area, complete with a custom 2 level play structure, indoor slide, and sensory swing, along with additional space for recreation, relaxation, or a variety of other uses.Step outside to enjoy the covered patio featuring ceiling fans, creating an inviting setting for outdoor dining, entertaining, and relaxing. The fully fenced corner-lot backyard is thoughtfully designed with lush artificial turf, a separate mulched play area, swing set, playhouse, and enclosed trampoline. An additional outdoor wellness area features privacy landscaping, decorative string lighting, and a dedicated spa electrical panel currently connected to the existing sauna. Permanent exterior soffit lighting adds an attractive finishing touch and enhances the home's curb appeal.Additional features include a dedicated 2nd floor laundry room, a 3 car garage with wiring for electric vehicle charging, and a complete set of hurricane shutters for added storm protection. Located in the desirable Gardens at Waterstone community in Palm Bay, residents can enjoy neighborhood amenities including a community swimming pool, cabana, playground, and pickleball court. The community offers convenient access to the surrounding Bayside Lakes area, where you'll find a variety of shopping, grocery stores, restaurants, and everyday conveniences. Publix at Bayside Lakes, Walmart, pharmacies, retail stores, and additional shopping destinations are all conveniently accessible.The surrounding area offers a variety of dining and entertainment options, including local restaurants, cafes, sports bars, and popular dining destinations throughout Bayside Lakes and along Malabar Road. Whether you're looking for casual dining, a night out, or convenient takeout options, there are plenty of choices nearby.
Property Features
Property Type: Residential - Single Family
Cooling: Central Air, Ceiling Fan(s), Electric
Fenced: Yes
Garage: 3 car attached
Heating: Central, Electric
Lot Size: 0.22 Acres
Roof Type: Shingle
Stories: 2.0
Taxes: $6,035
Year Built: 2024
Amenities
Entrance Foyer
Kitchen Island
Pantry
Upstairs Living Area
Feature Descriptions
Appliances: Dryer, Disposal, Dishwasher, Electric Range, Microwave, Refrigerator, Washer
Association: Empire Management Group
Association Amenities: Cabana, Clubhouse, Picnic Area, Playground, Pool, Pickleball Court(s)
Association Fee Includes: Common Areas, Pool Service
Exterior: CBS
Fencing: Fenced
Flooring: Carpet, Tile
Furnished: Unfurnished
HOA Fee: $105.48/ Monthly
Laundry: Laundry Closet, Inside, Upper Level
Parcel#: 30370501000000167
Parking: Garage, Attached Garage
Parking Notes: Garage, Attached Garage
Patio/Porch: Patio - Open, Porch - Open, Patio, Porch
Pets Allowed: Yes, Size Limit
Restrictions: Buyer Approval Required
Sewer: Public Sewer
Special View Info: Garden
SQFT Living: 2584
Structure Type: House
Total Rooms: 7
Utilities: Cable Connected, Electricity Connected, Sewer Connected, Water Connected
Utilities: Cable Connected, Electricity Connected, Sewer Connected, Water Connected
Water: Public
Waterfront Features: None
Windows: Shutters
Room Sizes
Living Room: 15 X 15 Level Main
Kitchen: 14 X 14 Level Main
Bedroom 2: 12.6 X 11.5 Level Main
Loft: 13.1 X 13.8 Level Second
Primary Bedroom: 16.39 X 26.5 Level Second
Bedroom 3: 12.4 X 11.8 Level Second
Bedroom 4: 113.7 X 12.1 Level Second
Listed By / Shown By
Listed By
Agency Name: LoKation
Agency Phone: 954-545-5583
Shown By
Agency Title: Realty 100
Agency Phone: 954-859-2100

Estimate Your Payment
Estimated Payment
$ 1,824.46 per month $1,168.42 Principal & Interest $502.92 Property Tax $153.12 Homeowner's Insurance
357 Glaspell Circle Se | MLS# B26101873
This single family home located at 357 Glaspell Circle Se, Palm Bay, FL 32909 is currently listed for sale with an asking price of $524,999. This property was built in 2024 and has 4 bedrooms and 3 full baths with 3235 sq. ft. Glaspell Circle Se is located in the GARDENS AT WATERSTONE PHASE 2 subdivision. Search GARDENS AT WATERSTONE PHASE 2 real estate on www.realty100.com today.