
BEDS2
BATHS2 full
SQUARE FEET988
MLS#B26035181
STATUSActive
PROPERTY TYPEResidential - Townhouse
SUBDIVISIONKINGS POINT - SEVILLE
Property Description
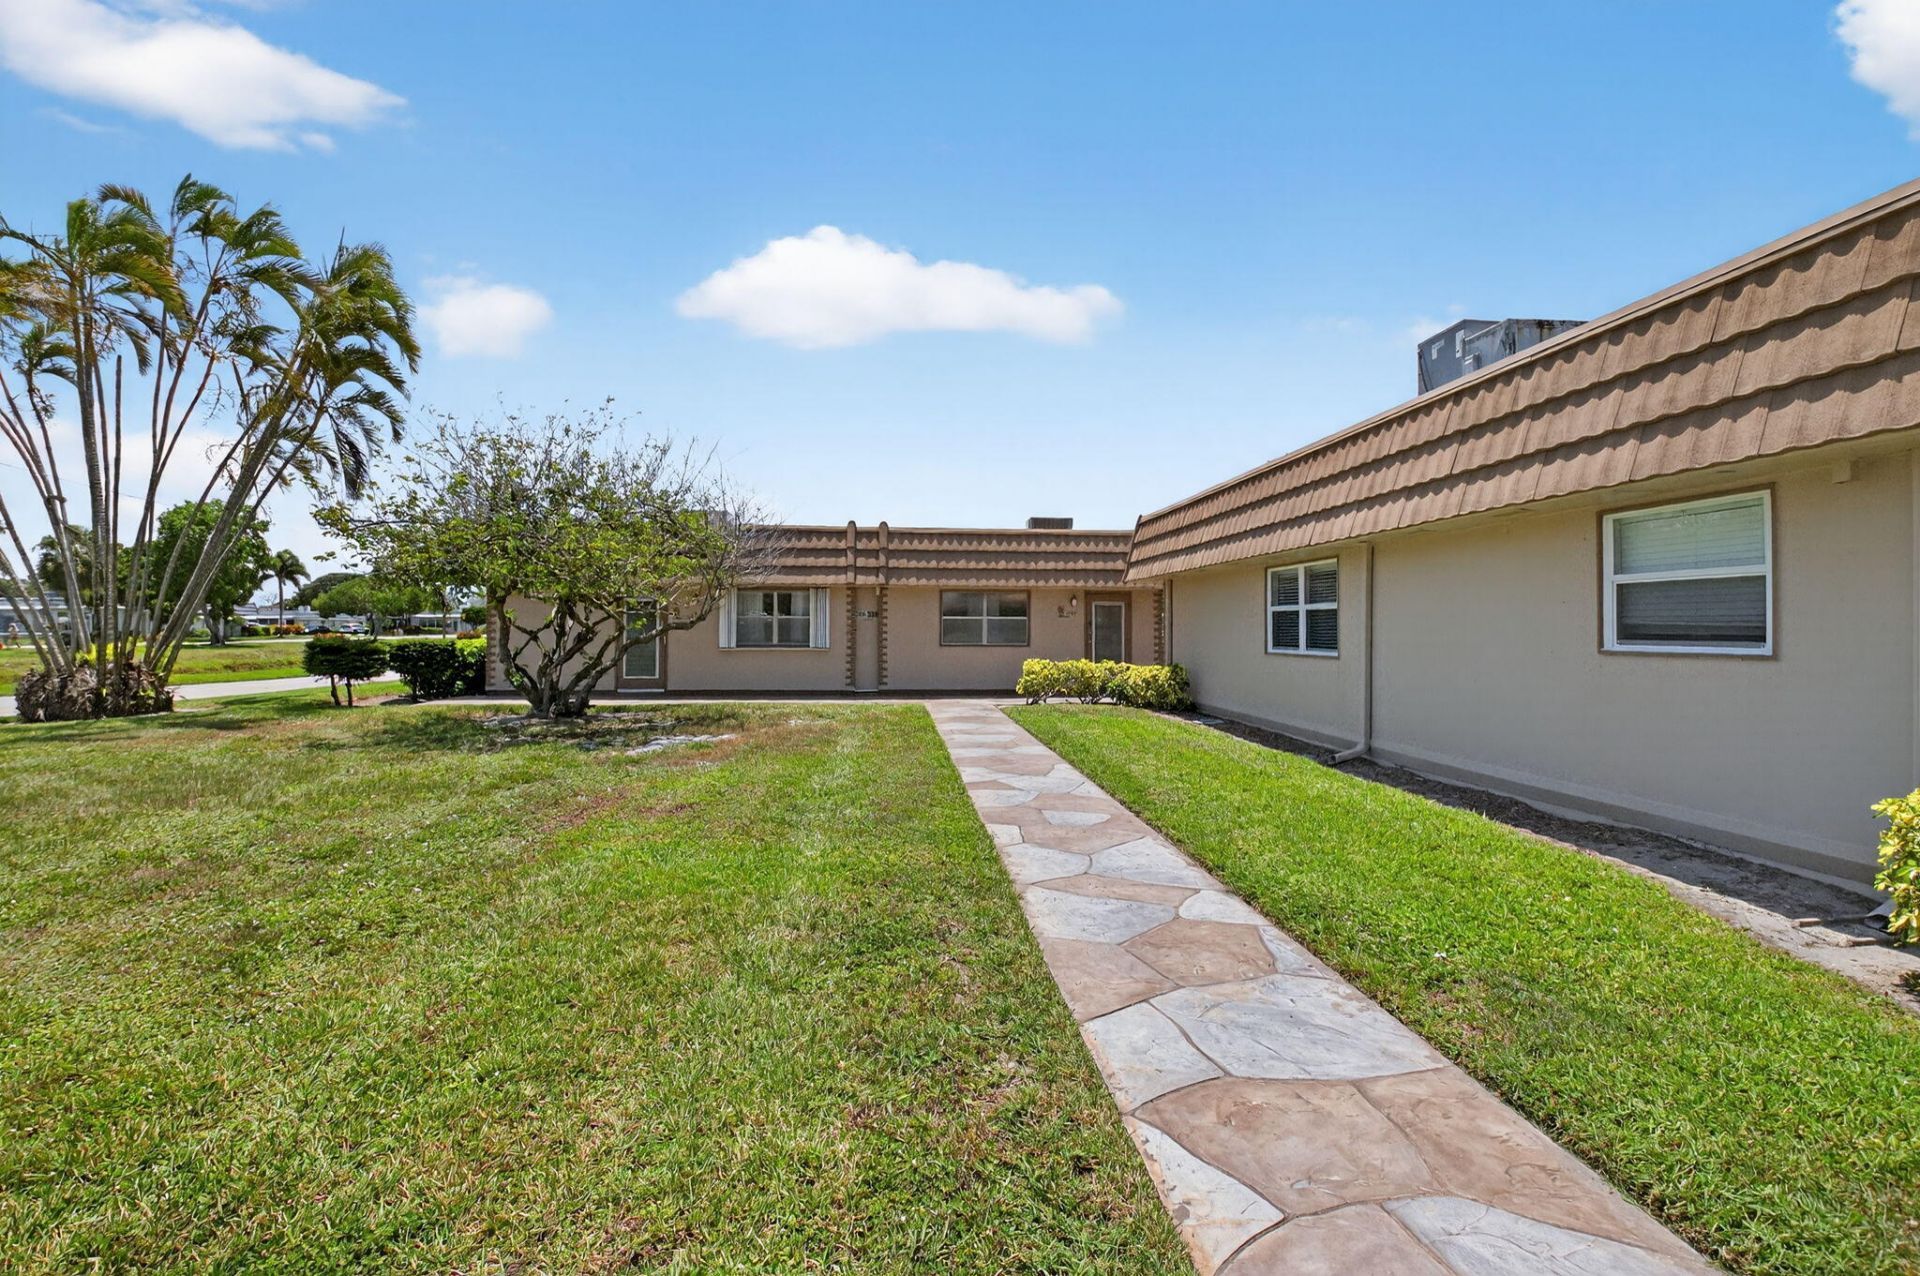
WATERFRONT CORNER HOME. MOVE-IN READY. FURNISHED. FULL HOME WARRANTY. Rare waterfront corner villa in Kings Point! Wake up each morning to peaceful water views from this beautifully maintained 2-bedroom, 2-bath first-floor residence, where natural light fills every room and easy Florida living begins the moment you walk through the door. Perfectly positioned on a desirable corner, this home offers added privacy, extra windows, and tranquil lake views that can be enjoyed from the screened patio and the perfect place for morning coffee or relaxing at the end of the day. Inside, you'll find an updated kitchen with abundant cabinetry, neutral tile flooring throughout, spacious living and dining. The generous primary suite features a large closet and views. Being offered furnished, this home is truly move-in ready whether you're looking for a full-time residence, seasonal retreat, or low-maintenance Florida getaway. Kings Point is one of Delray Beach's premier active adult communities, offering resort-style amenities including indoor and outdoor pools, golf, tennis, pickleball, fitness centers, restaurants, live entertainment, courtesy transportation, clubs, and countless social activities, all within a gated community just minutes from vibrant Atlantic Avenue, shopping, dining, and the beach. Don't miss this opportunity to enjoy the best of Florida living!
Property Features
Property Type: Residential - Townhouse
Cooling: Central Air, Ceiling Fan(s), Electric
Heating: Central, Electric
Home Style: Ranch
Lot Size: 54.32 Acres
Roof Type: Wood Truss/Rafter
Stories: 1.0
Taxes: $1,855
Year Built: 1973
Amenities
Kitchen Island
Walk-In Closet(s)
Storage
Feature Descriptions
Appliances: Electric Water Heater, Dryer, Electric Range, Microwave, Refrigerator, Water Heater, Washer
Association Amenities: Billiard Room, Clubhouse, Fitness Center, Golf Course, Indoor Pool, Management, Picnic Area, Pool, Sauna, Shuffleboard Court, Spa/Hot Tub, Tennis Court(s), Workshop Area, Manager On Site, Cafe/Restaurant, Community Room, Courtesy Bus, Library
Association Fee Includes: Cable TV, Insurance, Maintenance Grounds, Security, Common Areas
Days on Site: 115
Exterior: CBS
Flooring: Tile
Furnished: Furnished
Guest House Y/N: No
HOA Fee: $782/ Monthly
Hot Tub: Yes
Laundry: Laundry Closet, Inside
Lot: Corner Lot, Sidewalks
Lot: Corner Lot, Sidewalks
Parcel#: 00424622030153600
Parking: Assigned, Guest
Parking Notes: Assigned, Guest
Patio/Porch: Patio - Covered, Patio - Screened, Patio
Pets Allowed: No
Restrictions: Buyer Approval Required, Parking - No Boat, Parking - No Commercial Vehicles, Parking - No RV, Parking -
Sauna: Yes
Security: Gated with Guard, Security Patrol
Sewer: Public Sewer
Special View Info: Water, Lake
SQFT Living: 880
Structure Type: Villa
Total Rooms: 6
Utilities: Cable Available, Sewer Available, Water Available
Utilities: Cable Available, Sewer Available, Water Available
Water: Public
Waterfront Features: Lake Front
Windows: Blinds
Room Sizes
Living Room: 17 X 22 Level Main
Kitchen: 8 X 9 Level Main
Primary Bedroom: 12 X 12 Level Main
Bedroom 2: 11 X 11 Level Main
Local Schools
High School: Spanish River
Middle School: Carver Community
Elementary School: Orchard View
Listed By / Shown By
Listed By
Agency Name: Realty Professionals Inc
Agency Phone: 561-251-5577
Shown By
Agency Title: Realty 100
Agency Phone: 954-859-2100

Estimate Your Payment
Estimated Payment
$ 506.74 per month $311.36 Principal & Interest $154.58 Property Tax $40.80 Homeowner's Insurance
360 Seville, Unit O | MLS# B26035181
This townhouse located at 360 Seville, Unit O, Delray Beach, FL 33446 is currently listed for sale with an asking price of $139,900. This property was built in 1973 and has 2 bedrooms and 2 full baths with 988 sq. ft. Seville, Unit O is located in the KINGS POINT - SEVILLE subdivision. Search KINGS POINT - SEVILLE real estate on www.realty100.com today.