
BEDS2
BATHS2 full
SQUARE FEET1,358
MLS#B26093827
STATUSActive
PROPERTY TYPEResidential - Condominium
SUBDIVISIONISLA MERITA CONDOMINIUM I
Property Description
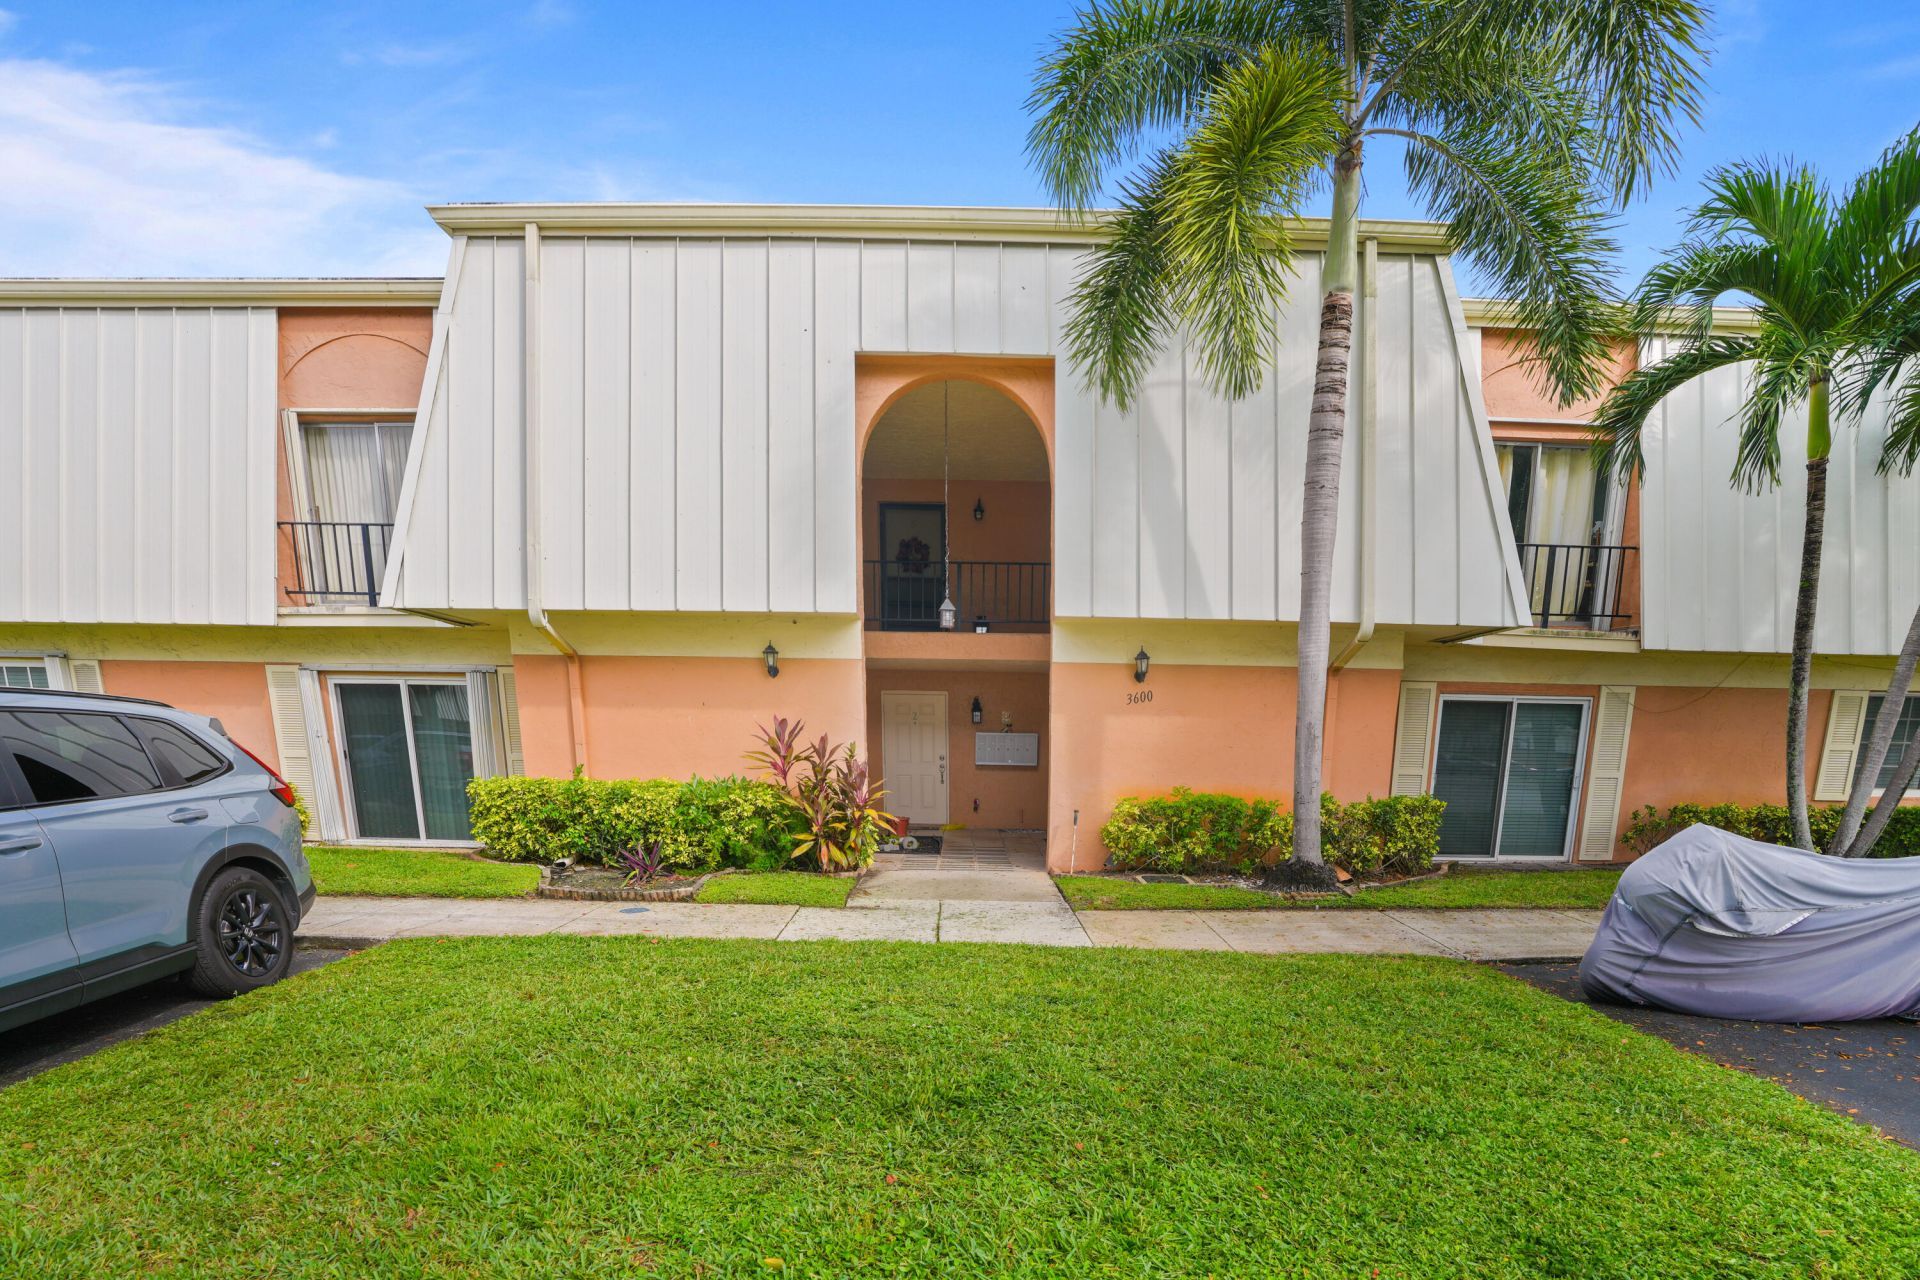
Ground-floor 2/2 in Isla Merita with tranquil water & Grande Oaks golf views. Features brand-new impact windows & doors. Freshly painted interior with a large, open layout, updated kitchen, & bright living area. Primary suite offers water/golf views, walk-in closet, & en-suite bath with oversized walk-in shower & tile accents. Generously sized 2nd bedroom with great closet space & full tub/shower guest bath. Additional flex room off dining includes in-unit laundry & is ideal for an office, den, gym, or storage. Step outside to the screened, tiled patio overlooking peaceful water & fairways. Ground-floor ease with no stairs. Low condo fees with reserves, community pool, & rec area. Minutes to Nova, new HCA Hospital, parks, shopping, dining, & major highways
Property Features
Property Type: Residential - Condominium
Cooling: Central Air, Ceiling Fan(s)
Heating: None
Roof Type: Flat, Mansard
Stories: 1.0
Taxes: $1,292
Year Built: 1973
Amenities
Walk-In Closet(s)
Bedroom Layout - Split
Feature Descriptions
Appliances: Dryer, Disposal, Dishwasher, Electric Range, Microwave, Oven, Refrigerator, Washer, Range
Association: Isla Merita
Association Amenities: Pool, Street Lights
Association Fee Includes: Common Areas
Days on Site: 3
Exterior: See Remarks, Stucco
Flooring: Laminate, Tile, Wood
Furnished: Unfurnished
HOA Fee: $499/ Monthly
Laundry: Laundry Closet, Electric Dryer Hookup, Inside, In Unit
Parcel#: 504128aa0260
Parking: Asphalt, Guest
Parking Notes: Asphalt, Guest
Patio/Porch: Patio - Screened, Patio
Pets Allowed: Yes, Pet Restrictions Possible
Restrictions: Buyer Approval Required
Security: Smoke Detector(s)
Sewer: Public Sewer
Special View Info: Golf Course, Water, Canal, Pond
SQFT Living: 1358
Structure Type: Multi Family
Total Rooms: 3
Utilities: Cable Available, Natural Gas Available, Sewer Available, Water Connected
Utilities: Cable Available, Natural Gas Available, Sewer Available, Water Connected
Water: Public
Waterfront Features: None, Canal Front, Canal Width 1-80 Feet
Local Schools
High School: Western
Middle School: Indian Ridge
Elementary School: Silver Ridge
Listed By / Shown By
Listed By
Agency Name: Winner Realty & Investments
Agency Phone: 954-438-4946
Shown By
Agency Title: Realty 100
Agency Phone: 954-859-2100

Estimate Your Payment
Estimated Payment
$ 862.21 per month $667.11 Principal & Interest $107.67 Property Tax $87.43 Homeowner's Insurance
3600 Citrus Trace, Unit 1 | MLS# B26093827
This condo located at 3600 Citrus Trace, Unit 1, Davie, FL 33328 is currently listed for sale with an asking price of $299,750. This property was built in 1973 and has 2 bedrooms and 2 full baths with 1358 sq. ft. Citrus Trace, Unit 1 is located in the ISLA MERITA CONDOMINIUM I subdivision. Search ISLA MERITA CONDOMINIUM I real estate on www.realty100.com today.