
BEDS4
BATHS3 full
SQUARE FEET4,866
MLS#B26031824
STATUSActive
PROPERTY TYPEResidential - Single Family
SUBDIVISIONLOST TREE ESTATES
Property Description
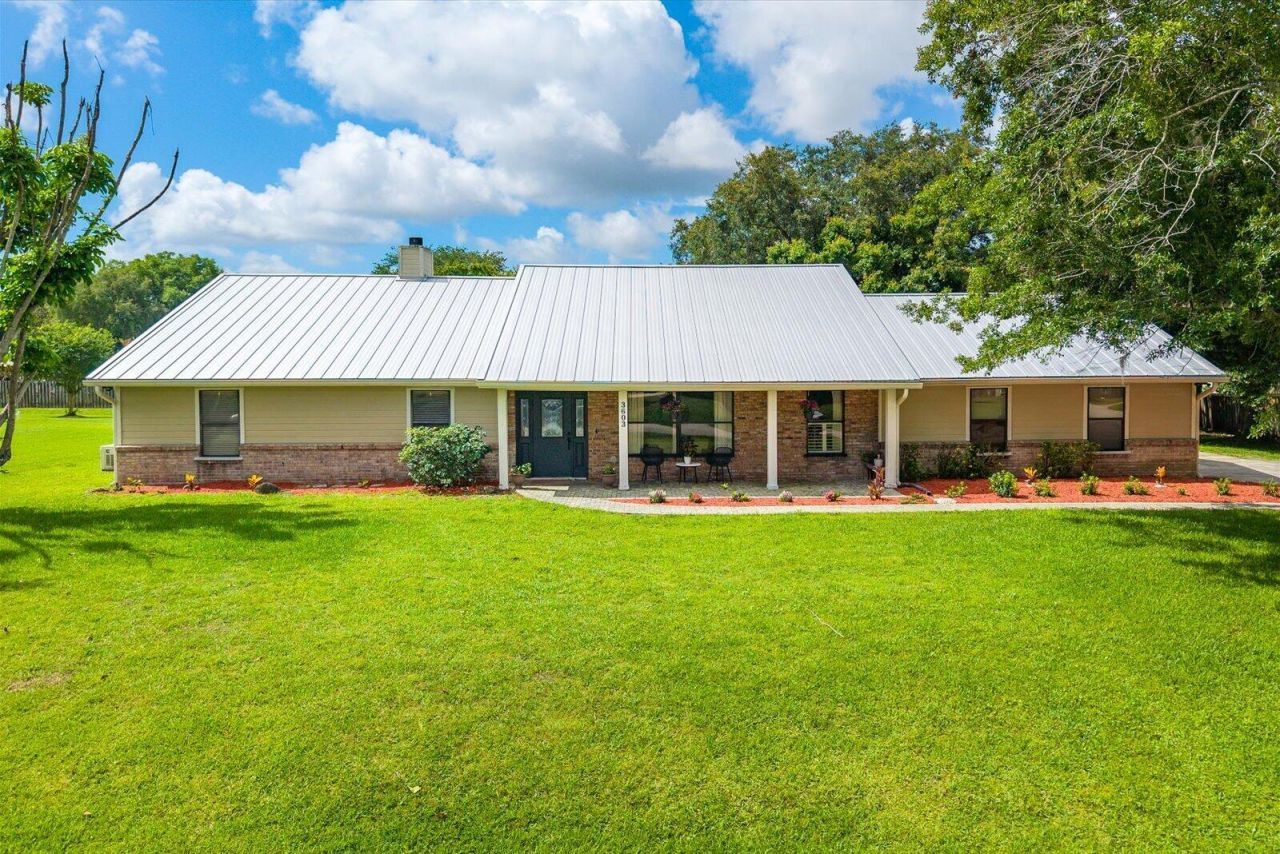
Welcome to Lost Tree Estates-a quiet, peaceful, and highly desirable community offering privacy, space, and a true Florida lifestyle. Situated on a spacious 0.50-acre lot, this beautifully maintained property features a saltwater pool and spa with paid-off solar heating, perfect for year-round enjoyment. The home also offers a durable metal roof, cozy fireplace, whole-house generator with propane tanks, and multiple access points leading to the pool and oversized screened lanai, creating the perfect indoor-outdoor entertaining experience. Bring all your toys! The huge driveway provides plenty of room for an RV, boat, trailers, and additional vehicles. The expansive backyard offers fruit trees, open green space, and endless possibilities for relaxing or entertaining. Enjoy living in a friendly, welcoming neighborhood known for its peaceful atmosphere and large estate-style homes.
Property Features
Property Type: Residential - Single Family
Cooling: Central Air, Ceiling Fan(s)
Fenced: Yes
Garage: 2 car attached
Heating: Central
Home Style: Ranch
Lot Size: 0.50 Acres
Roof Type: Metal
Stories: 1.0
Taxes: $9,498
Year Built: 1988
Amenities
Bar
Entrance Foyer
High Ceilings
Kitchen Island
Pantry
Vaulted Ceiling(s)
Bedroom Layout - Split
Storage
Storage
Feature Descriptions
Appliances: Electric Water Heater, Cooktop, Dryer, Disposal, Dishwasher, Electric Range, Ice Maker, Microwave, Oven, Refrigerator, Water Heater, Washer, Electric Cooktop
Association Amenities: None
Association Fee Includes: Common Areas
Days on Site: 2
Door Features: French Doors
Exterior: Brick, Frame, Stone
Fencing: Fenced
Fireplace: Wood Burning
Flooring: Carpet, Concrete, Laminate, Tile, Wood
Furnished: Unfurnished
Laundry: Inside, Laundry Room
Lot: Fruit Tree(s)
Lot: Fruit Tree(s)
Other Equipment: Generator
Parcel#: 242960200140002
Parking: Concrete, Driveway, Garage Door Opener, Garage, Attached Garage, Attached
Parking Notes: Concrete, Driveway, Garage Door Opener, Garage, Attach
Patio/Porch: Patio - Screened, Porch - Screened, Patio, Porch, Glass Enclosed
Pets Allowed: Yes, No Restrictions
Pool: In Ground, Pool/Spa Combo, Screen Enclosure, Solar Heat, Salt Water, Private
Security: Smoke Detector(s), None
Sewer: Public Sewer, Septic Tank
Spa: Heated, In Ground
Spa: Yes
Special View Info: Pool
SQFT Living: 2356
Structure Type: House
Swimming Pool: Yes
Total Rooms: 3
Utilities: Electricity Available, Sewer Available, Water Available
Utilities: Electricity Available, Sewer Available, Water Available
Water: Public
Windows: Blinds, Plantation Shutters, Skylight(s)
Room Sizes
Kitchen: 15 X 19 Level Main
Living Room: 14 X 16 Level Main
Primary Bedroom: 13 X 17 Level Main
Local Schools
High School: Fort Pierce Central
Middle School: Forest Grove
Elementary School: Lawnwood
Listed By / Shown By
Listed By
Agency Name: Prime Realty & Investments LLC
Agency Phone: 772-626-9638
Shown By
Agency Title: Realty 100
Agency Phone: 954-859-2100

Estimate Your Payment
Estimated Payment
$ 2,274.15 per month $1,310.86 Principal & Interest $791.50 Property Tax $171.79 Homeowner's Insurance
3603 River Birch Road | MLS# B26031824
This single family home located at 3603 River Birch Road, Fort Pierce, FL 34981 is currently listed for sale with an asking price of $589,000. This property was built in 1988 and has 4 bedrooms and 3 full baths with 4866 sq. ft. River Birch Road is located in the LOST TREE ESTATES subdivision. Search LOST TREE ESTATES real estate on www.realty100.com today.