
BEDS4
BATHS2 full 1 partial
SQUARE FEET2,927
MLS#B26056378
STATUSActive
PROPERTY TYPEResidential - Single Family
SUBDIVISIONFAIRCREST HEIGHTS
Property Description
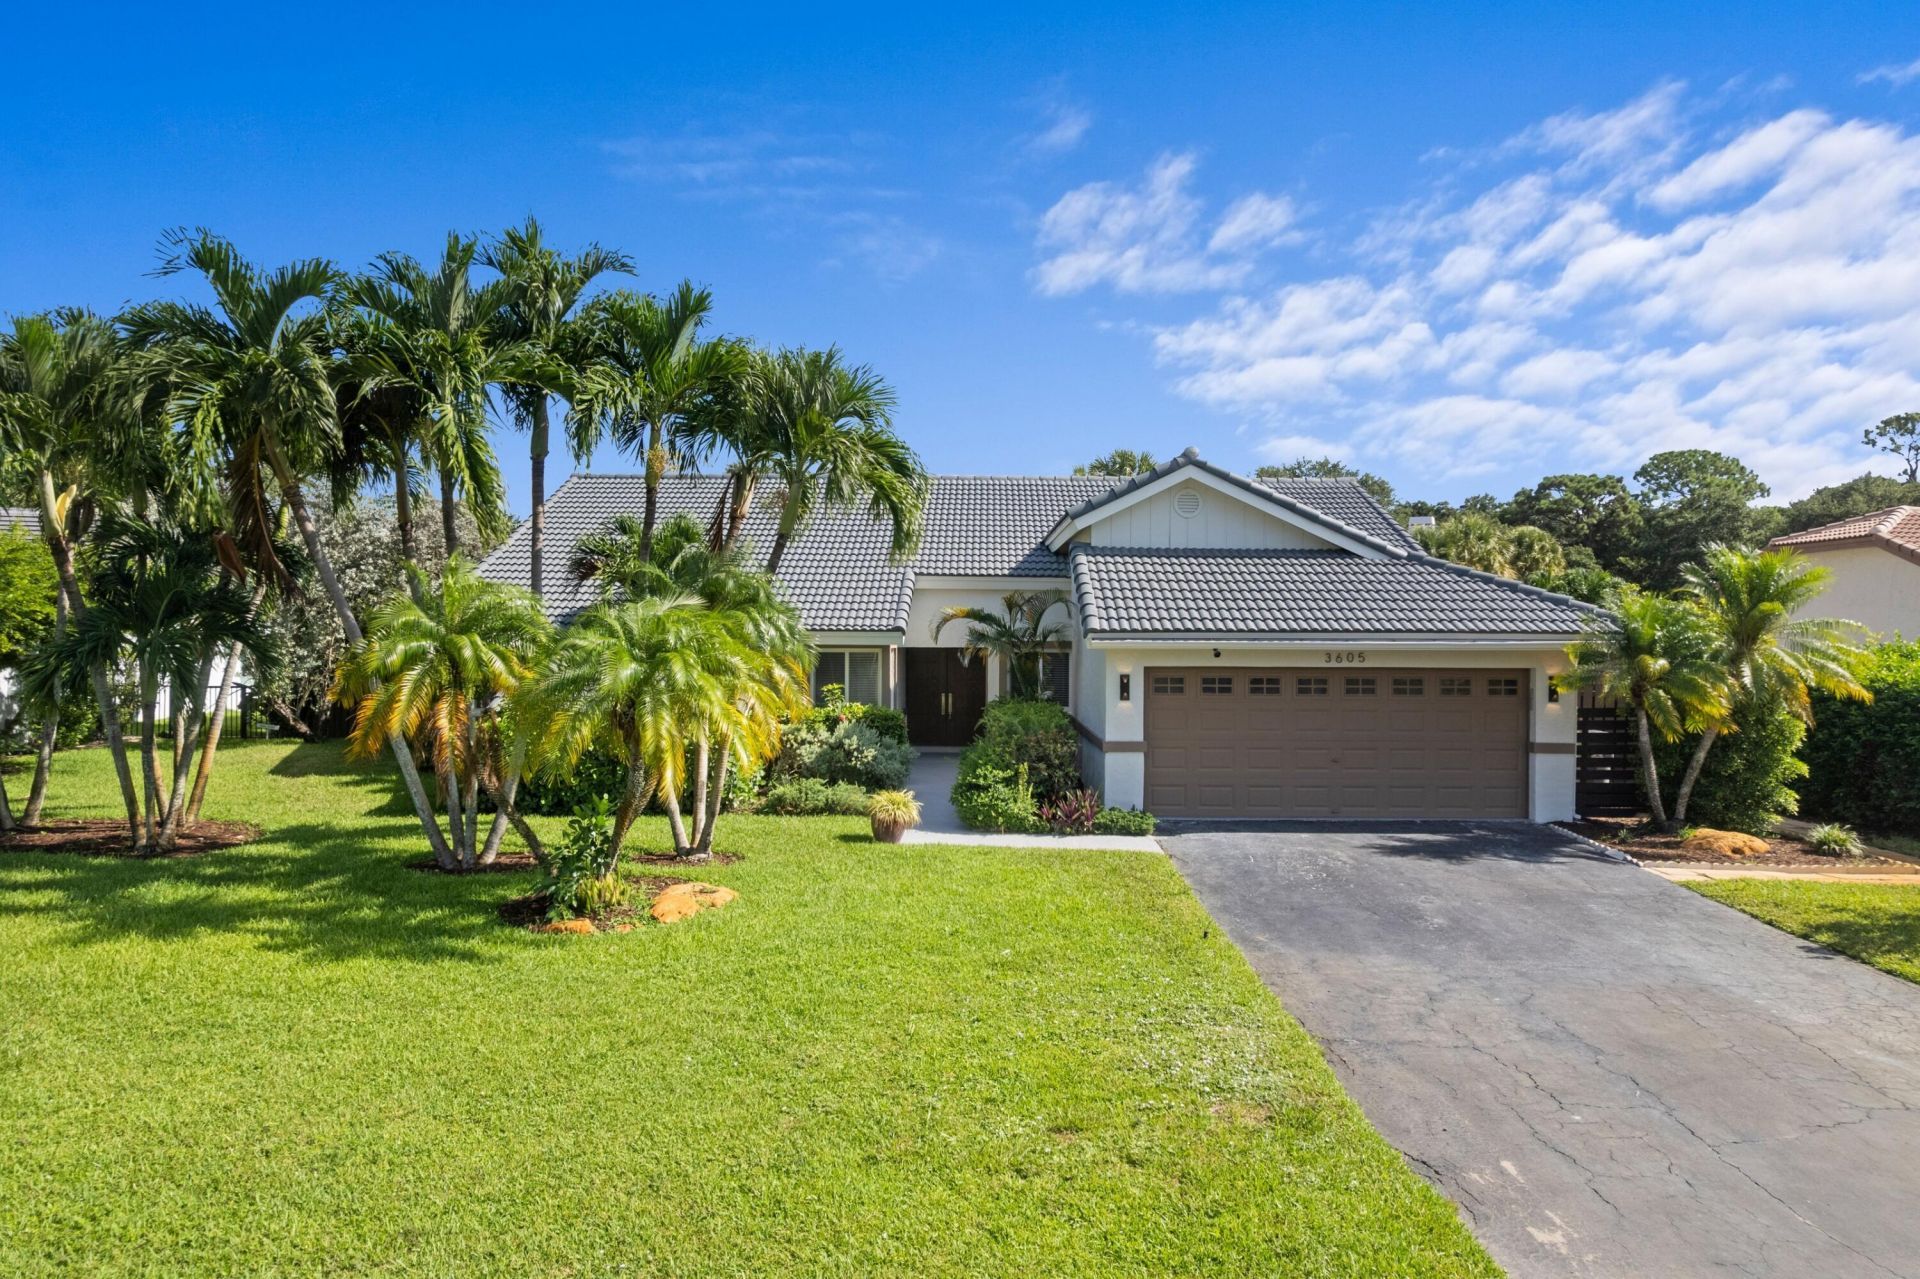
ABSOLUTELY GORGEOUS FULLY RENOVATED SINGLE-FAMILY HOME | HIGHLY DESIRABLE DELRAY BEACH LOCATION | HUGE LOT ON CUL-DE-SAC STREET | Bright Open Split Floor Plan | Abundance of Natural Light | Dramatic Vaulted Ceilings | LED Lighting | Eat-In Kitchen | Oversized Center Island/Bar | Quartz Counters | 42' Cabinets | S/S Appliances | Breakfast Nook | Large Primary Suite | Custom Walk In Closets | Ensuite with Dual Sink Vanity, Rainfall Glass Shower & Soaking Tub | Immaculate Manicured Landscaping, Turf Grass | Large Open Patio | Resurfaced Free Formed Pool | Fenced Backyard | All Impact Windows & Doors | 2 Car GA w/ Poxy Floors| Minutes to Downtown Delray Beach Atlantic Ave, Beaches, Shopping, Fine Dining & I-95 | A+ Rated Schools | Present All Offers!
Property Features
Property Type: Residential - Single Family
Cooling: Central Air, Electric
Fenced: Yes
Garage: 2 car attached
Heating: Central, Electric
Home Style: Ranch
Lot Size: 0.29 Acres
Roof Type: Tile
Stories: 1.0
Taxes: $8,763
Year Built: 1984
Amenities
Built-in Features
Cathedral Ceiling(s)
High Ceilings
Kitchen Island
Other
Vaulted Ceiling(s)
Walk-In Closet(s)
Feature Descriptions
Accessibility: Accessible Bedroom, Common Area
Appliances: Cooktop, Dryer, Dishwasher, Electric Range, Ice Maker, Microwave, Oven, Refrigerator, Washer, Electric Cooktop
Association: Oakmont / Faircrest Heights Homeowners Association
Association Amenities: Park, Picnic Area
Association Fee Includes: Common Areas
Days on Site: 5
Exterior: Stucco, CBS
Fencing: Back Yard, Fenced
Flooring: Carpet, Concrete, Tile
Guest House Y/N: No
HOA Fee: $125/ Monthly
Parcel#: 12424625090000470
Parking: Covered, Driveway, Garage, Attached Garage, Attached
Parking Notes: Covered, Driveway, Garage, Attached Garage, Attached
Pets Allowed: Yes, Pet Restrictions Possible
Pool: Fenced, In Ground
Restrictions: No Restrictions
Sewer: Public Sewer
SQFT Living: 2444
Structure Type: House
Swimming Pool: Yes
Total Rooms: 8
Utilities: Sewer Available, Water Available
Utilities: Sewer Available, Water Available
Water: Public
Room Sizes
Den: 10 X 11 Level Main
Kitchen: 17 X 20 Level Main
Primary Bedroom: 14 X 19 Level Main
Bedroom 2: 12 X 12 Level Main
Bedroom 3: 12 X 12 Level Main
Living Room: 17 X 20 Level Main
Dining Room: 11 X 19 Level Main
Dining Room: 14 X 17
Local Schools
High School: Spanish River
Middle School: Omni
Elementary School: Orchard View
Listed By / Shown By
Listed By
Agency Name: Mastropieri Group LLC
Agency Phone: 561-544-7000
Shown By
Agency Title: Realty 100
Agency Phone: 954-859-2100

Estimate Your Payment
Estimated Payment
$ 4,506.10 per month $3,338.35 Principal & Interest $730.25 Property Tax $437.50 Homeowner's Insurance
3605 SW 23rd Street | MLS# B26056378
This single family home located at 3605 SW 23rd Street, Delray Beach, FL 33445 is currently listed for sale with an asking price of $1,500,000. This property was built in 1984 and has 4 bedrooms and 2 full and 1 partial baths with 2927 sq. ft. SW 23rd Street is located in the FAIRCREST HEIGHTS subdivision. Search FAIRCREST HEIGHTS real estate on www.realty100.com today.