
BEDS3
BATHS2 full
SQUARE FEET1,696
MLS#W7889000
STATUSActive
PROPERTY TYPEResidential - Single Family
SUBDIVISIONWELLINGTON AT SEVEN HILLS
Property Description
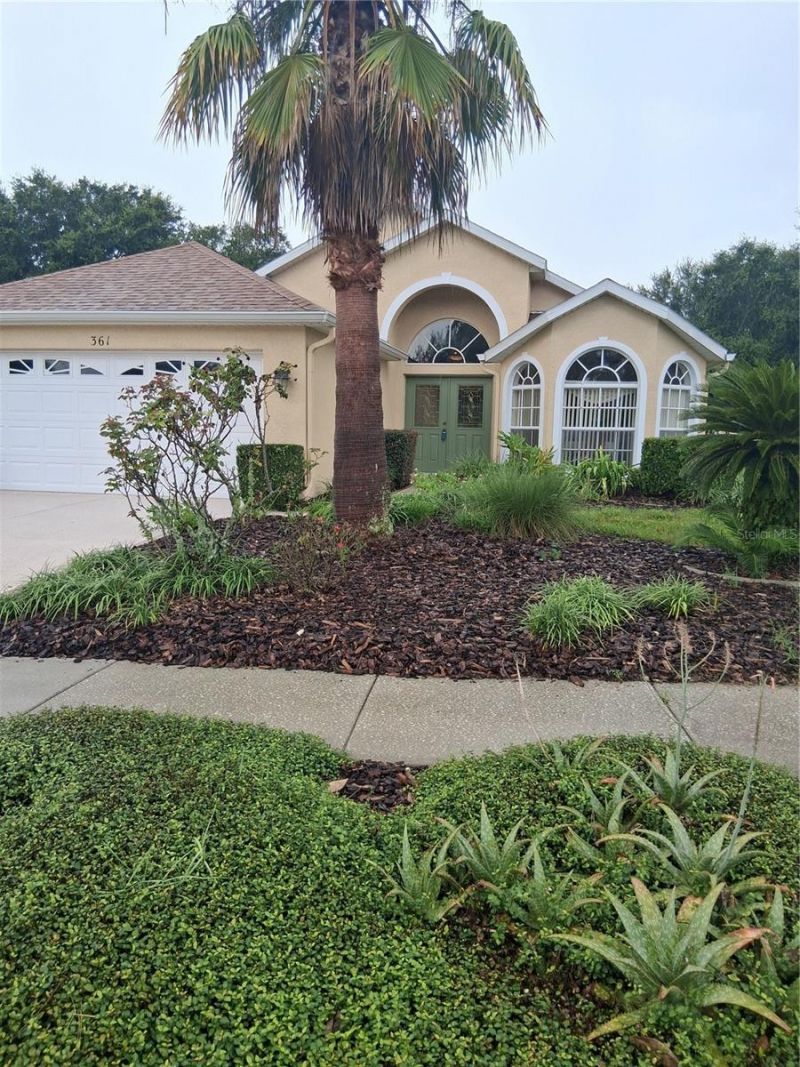
Come see this quaint, fully furnished 3 bedroom 2 bathroom home with an attached 2 car garage in the Wellington. This 55 plus community offers many amenities which include pickle ball, tennis, community pool with a beautiful clubhouse that not only has a bar and grill but community activities for their residents! This wide open kitchen offers a great entertaining area with area for a kitchen table as well as a separate formal dining room. The living area is huge with vaulted ceilings, plant shelves perfect natural lighting. The master bedroom has 2 large closets, one of them being a walk in! The attached bath has an L shaped shower area, as well as dual sinks, There is also a screened in porch perfect for that first cup of coffee with a view of the meticulous landscaping. 2 huge perks are an a/c unit that is less than 3 years old as well as a new roof! Set up your appointment to see this priced right home today!
Property Features
Property Type: Residential - Single Family
Cooling: Central Air
Garage: 2 car attached
Heating: Central
Home Style: Ranch
Lot Size: 0.16 Acres
Roof Type: Shingle
Stories: 1.0
Taxes: $4,186
Year Built: 2005
Amenities
Cathedral Ceiling(s)
Ceiling Fans(s)
Eat-in Kitchen
Open Floorplan
Primary Bedroom Main Floor
Solid Surface Counters
Solid Wood Cabinets
Split Bedroom
Thermostat
Vaulted Ceiling(s)
Walk-In Closet(s)
Window Treatments
Sidewalk
Feature Descriptions
Additional Rooms: Formal Dining Room Separate, Great Room, Inside Utility
Appliances: Dishwasher, Disposal, Dryer, Microwave, Refrigerator, Washer
Association Amenities: Clubhouse, Fitness Center, Maintenance, Pickleball Court(s), Pool, Tennis Court(s)
Community Features: Clubhouse, Deed Restrictions, Fitness Center, Gated Community - Guard, Pool, Tennis Court(s)
Directions: TURN EAST INTO WELLINGTON ESTATES, GO TO GATE, CONTINUE TO CIRICLE, SECOND EXIT CONTINUE TO NEXT CIR, FIRST RIGHT To HARTFORD, RT ,1 STREET GREENWICH, RIGHT.
Exterior: Block, Stucco
Flood Zone Code: x
Flooring: Carpet, Ceramic Tile
Foundation: Slab
HOA Fee: 429/ Monthly
HOA Y/N: Yes
Home Warranty Y/N: No
Lot: Cleared, Landscaped, Sidewalk, Paved
Lot Dimensions: 0.16
Ownership: Fee Simple
Parking: Garage Door Opener
Parking Notes: Garage Door Opener
Patio/Porch: Covered, Patio, Screened
Pets Allowed: Cats OK, Dogs OK
Pets Restrictions: Dogs must be on a leash
Property Attached Y/N: No
Property Sub-Type: Single Family Residence
Security: Gated Community, Security Gate, Smoke Detector(s)
Senior Community: Yes
Sewer: Public Sewer
Showing Instructions: Supra Lock Box, Appointment Only, Call Listing Agent
Special Sale Provisions: None
Utilities: Cable Available, Electricity Available, Public, Sewer Connected
Water: Public
Water Access Y/N: No
Windows: Blinds
Zoning: PDP
Room Sizes
Kitchen: 17x11
Living Room: 21x14
Dining Room: 13x13
Primary Bedroom: 16x12
Bedroom 3: 12x12
Bathroom 2: 12x12
Local Schools
High School: Frank W Springstead
Middle School: Fox Chapel Middle School
Elementary School: Suncoast Elementary
Listed By / Shown By
Listed By
Agency Name: WHITE DIAMOND REALTY
Agency Contact: 352-596-2221
Shown By
Agency Title: Realty 100
Agency Phone: 954-859-2100

Estimate Your Payment
Estimated Payment
$ 1,040.82 per month $611.81 Principal & Interest $348.83 Property Tax $80.18 Homeowner's Insurance
361 Greenwich Circle | MLS# W7889000
This single family home located at 361 Greenwich Circle, Spring Hill, FL 34609 is currently listed for sale with an asking price of $274,900. This property was built in 2005 and has 3 bedrooms and 2 full baths with 1696 sq. ft. Greenwich Circle is located in the WELLINGTON AT SEVEN HILLS subdivision. Search WELLINGTON AT SEVEN HILLS real estate on www.realty100.com today.