
BEDS3
BATHS2 full
SQUARE FEET1,368
MLS#O6429887
STATUSActive
PROPERTY TYPEResidential - Single Family
SUBDIVISIONPARADISE HEIGHTS FIRST
Property Description
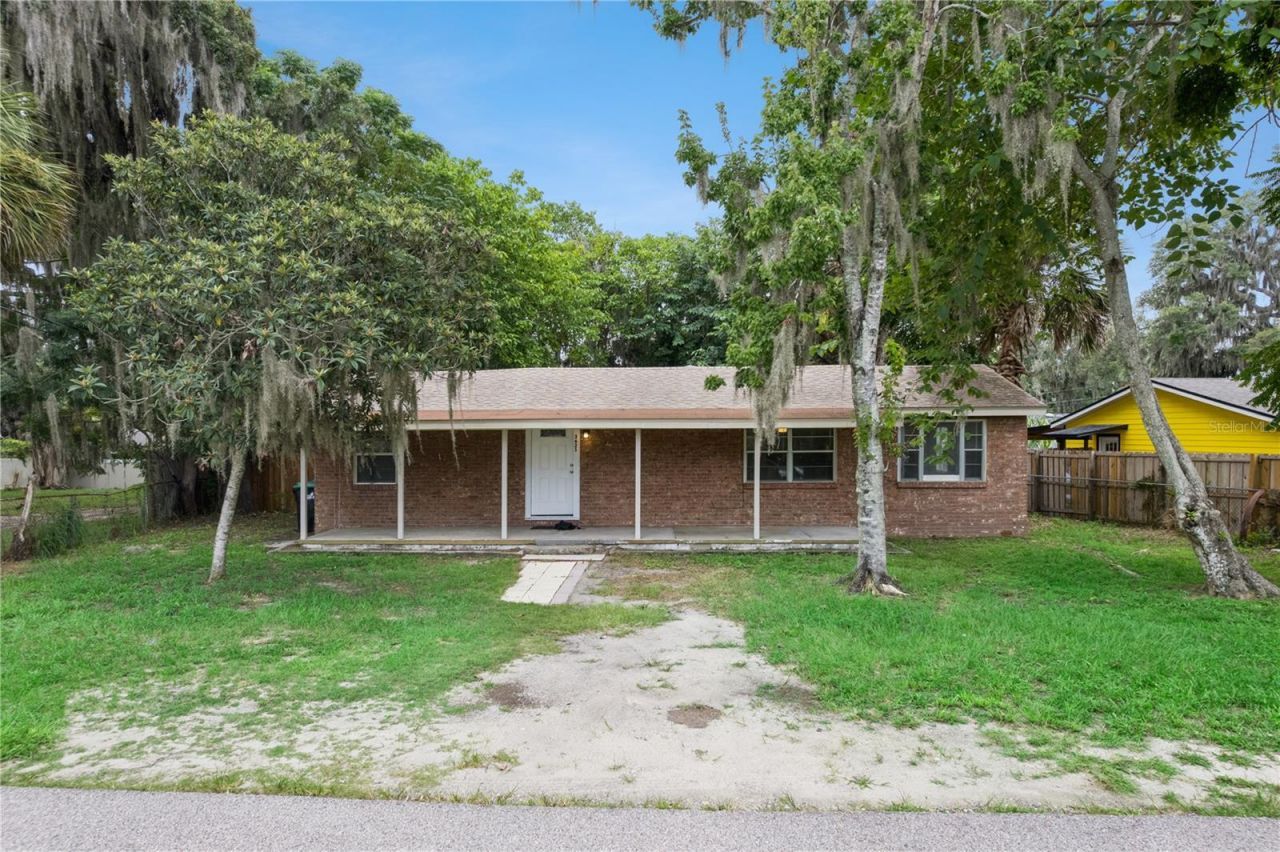
Welcome to this beautifully remodeled 3-bedroom, 2-bath home offering 1,368 square feet of stylish, move-in-ready living in the heart of Apopka! Every detail has been thoughtfully updated, blending modern finishes with everyday comfort. Major improvements include a 2022 roof and a water softener system, providing added value and peace of mind. Step inside to discover bright, inviting living spaces, an updated kitchen, renovated bathrooms, and a functional floor plan perfect for first-time homebuyers, downsizers, or investors.Conveniently located just minutes from shopping, dining, parks, and major roadways, you'll enjoy easy access to everyday essentials, including Winn-Dixie, ALDI, and Apopka Plaza for shopping and restaurants. Outdoor enthusiasts will appreciate nearby Magnolia Park and the West Orange Trail, while healthcare is close by at AdventHealth Apopka. Families will also appreciate being within driving distance of highly regarded Orange County schools, including the A-rated Kelly Park School (K-8), along with other well-known OCPS schools in the area.
Property Features
Property Type: Residential - Single Family
Cooling: Central Air
Fenced: Yes
Heating: Central
Home Style: Florida
Lot Size: 0.18 Acres
Roof Type: Shingle
Stories: 1.0
Taxes: $3,024
Year Built: 1960
Amenities
Living Room/Dining Room Combo
Open Floorplan
Split Bedroom
Lighting
Feature Descriptions
Additional Rooms: Bonus Room, Inside Utility
Appliances: Dishwasher, Range, Refrigerator
Community Features: Street Lights
Directions: To get there in general, you will head west toward Apopka using major regional highways. The most direct route uses FL-414 W (Maitland Boulevard) and the FL-429 Toll road to bypass city traffic. Once you reach the Apopka area, you will exit onto Ocoee Apo
Exterior: Brick, Frame
Fencing: Fenced
Flood Zone Code: X
Flooring: Laminate, Vinyl
Foundation: Slab
Home Warranty Y/N: No
Listing Terms: Cash, Conventional, FHA, VA Loan
Lot: In County, Paved
Lot Dimensions: 0.18
Ownership: Fee Simple
Parking: None
Parking Notes: None
Pets Allowed: Yes
Property Attached Y/N: No
Property Sub-Type: Single Family Residence
Sewer: Septic Tank
Showing Instructions: Sentri Lock Box
Special Sale Provisions: None
Utilities: Cable Available, Electricity Connected
Vegetation: Trees/Landscaped
Water: Well
Water Access Y/N: No
Zoning: R-1
Room Sizes
Bedroom 2: 11x11
Bedroom 3: 8x8
Bonus Room: 11x11
Dining Room: 10x8
Kitchen: 9x11
Living Room: 10x16
Primary Bedroom: 10x19
Local Schools
High School: Ocoee High
Middle School: Piedmont Lakes Middle
Elementary School: Wheatley Elem
Listed By / Shown By
Listed By
Agency Name: CREEGAN GROUP
Agency Contact: 407-622-1111
Shown By
Agency Title: Realty 100
Agency Phone: 954-859-2100

Estimate Your Payment
Estimated Payment
$ 1,006.92 per month $667.45 Principal & Interest $252.00 Property Tax $87.47 Homeowner's Insurance
3625 Cochran Street | MLS# O6429887
This single family home located at 3625 Cochran Street , Apopka, FL 32703 is currently listed for sale with an asking price of $299,900. This property was built in 1960 and has 3 bedrooms and 2 full baths with 1368 sq. ft. Cochran Street is located in the PARADISE HEIGHTS FIRST subdivision. Search PARADISE HEIGHTS FIRST real estate on www.realty100.com today.