
BEDS4
BATHS2 full 1 partial
SQUARE FEET2,044
MLS#O6444699
STATUSActive
PROPERTY TYPEResidential - Single Family
SUBDIVISIONGATLIN PLACE
Property Description
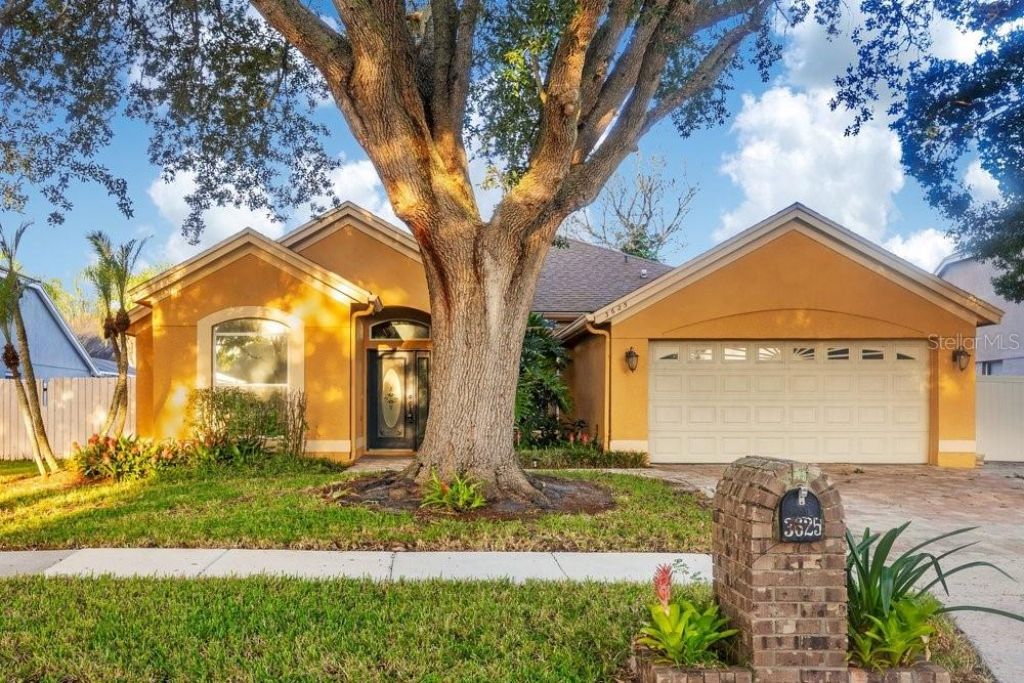
Over 2,000 square feet, a private pool, and a location that keeps you close to some of Orlando's best spots. This 4-bedroom, 2.5-bath home in Gatlin Place starts with great curb appeal, an oversized brick-paver driveway, mature trees, and a split floor plan that gives everyone a little breathing room. Inside, the updated kitchen features stone countertops, a full-height backsplash, stainless steel appliances, and a breakfast bar that opens into the main living space. The primary suite is set apart from the guest bedrooms and includes two walk-in closets, with three additional bedrooms offering plenty of flexibility for family, guests, work, or whatever fits your needs. Out back, the screened pool and covered patio are built for Florida living, complete with a waterfall feature and plenty of pavered space around the pool. And the HOA? Refreshingly low. Just moments away, approximately 81-acre Barber Park brings an impressive lineup of recreation to the neighborhood with an inclusive playground and splash playground, athletic fields, basketball and pickleball courts, sand volleyball, a dog park, skate park, fitness paths, fishing areas, picnic pavilions, grills, and wide-open green space. Beyond the neighborhood, you're minutes from the Hourglass District, SoDo, Downtown Orlando, Orlando International Airport, shopping and restaurants, with convenient access to Conway Road, SR-408, SR-436, and SR-528. Zoned for Boone High School. Go Braves! A pool at home, a park around the corner, and the best of Orlando within easy reach.
Property Features
Property Type: Residential - Single Family
Cooling: Central Air
Fenced: Yes
Garage: 2 car attached
Heating: Central, Electric
Lot Size: 0.20 Acres
Roof Type: Shingle
Stories: 1.0
Taxes: $4,002
Year Built: 1994
Amenities
Built-in Features
Ceiling Fans(s)
High Ceilings
Kitchen/Family Room Combo
Living Room/Dining Room Combo
Open Floorplan
Primary Bedroom Main Floor
Split Bedroom
Stone Counters
Thermostat
Walk-In Closet(s)
Lighting
Private Mailbox
Private Yard
Rain Gutters
Sidewalk
Feature Descriptions
Additional Rooms: Family Room, Formal Dining Room Separate, Formal Living Room Separate
Appliances: Dishwasher, Disposal, Electric Water Heater, Microwave, Range, Refrigerator
Community Features: Street Lights
Days on Site: 2
Directions: From FL-408, take Exit 13 for FL-15/S Conway Rd and head south on Conway Rd. Turn left onto Lake Margaret Dr, then right onto Gatlin Ave. Turn into Gatlin Place Cir and continue to 3625 Gatlin Place Cir.
Exterior: Block, Concrete, Stucco
Fencing: Fenced
Fireplace: Family Room
Fireplace Y/N: Yes
Flood Zone Code: X
Flooring: Luxury Vinyl, Tile
Foundation: Slab
Garage Dimensions: 20x20
HOA Fee: 415/ Annually
HOA Y/N: Yes
Home Warranty Y/N: No
Listing Terms: Cash, Conventional, FHA, VA Loan
Lot: In County, Sidewalk
Lot Dimensions: 0.2
Other Equipment: Private Yard
Ownership: Fee Simple
Parking: Driveway, Garage Door Opener, Ground Level, Oversized
Parking Notes: Driveway, Garage Door Opener, Ground Level, Oversized
Patio/Porch: Covered, Rear Porch, Screened
Pets Allowed: Yes
Pets Restrictions: Buyer shall be responsible for confirming any pet restrictions with Orange County
Pool: Deck, In Ground, Screen Enclosure
Property Attached Y/N: No
Property Sub-Type: Single Family Residence
Security: Smoke Detector(s)
Sewer: Public Sewer
Showing Instructions: Sentri Lock Box, Appointment Only, ShowingTime
Special Sale Provisions: None
Swimming Pool: Yes
Utilities: BB/HS Internet Available, Cable Available, Electricity Connected, Public, Sewer Connected, Water Connected
Vegetation: Mature Landscaping, Trees/Landscaped
Water: Public
Water Access Y/N: No
Windows: Blinds
Zoning: R-1A
Local Schools
High School: Boone High
Middle School: Conway Middle
Elementary School: Lake George Elem
Listed By / Shown By
Listed By
Agency Name: HOMEVEST REALTY
Agency Contact: 407-897-5400
Shown By
Agency Title: Realty 100
Agency Phone: 954-859-2100

Estimate Your Payment
Estimated Payment
$ 1,655.05 per month $1,168.42 Principal & Interest $333.50 Property Tax $153.13 Homeowner's Insurance
3625 Gatlin Place Circle | MLS# O6444699
This single family home located at 3625 Gatlin Place Circle , Orlando, FL 32812 is currently listed for sale with an asking price of $525,000. This property was built in 1994 and has 4 bedrooms and 2 full and 1 partial baths with 2044 sq. ft. Gatlin Place Circle is located in the GATLIN PLACE subdivision. Search GATLIN PLACE real estate on www.realty100.com today.