
BEDS2
BATHS2 full
SQUARE FEET1,651
MLS#A4701181
STATUSActive
PROPERTY TYPEResidential - Condominium
SUBDIVISIONVILLAGE GREEN
Property Description
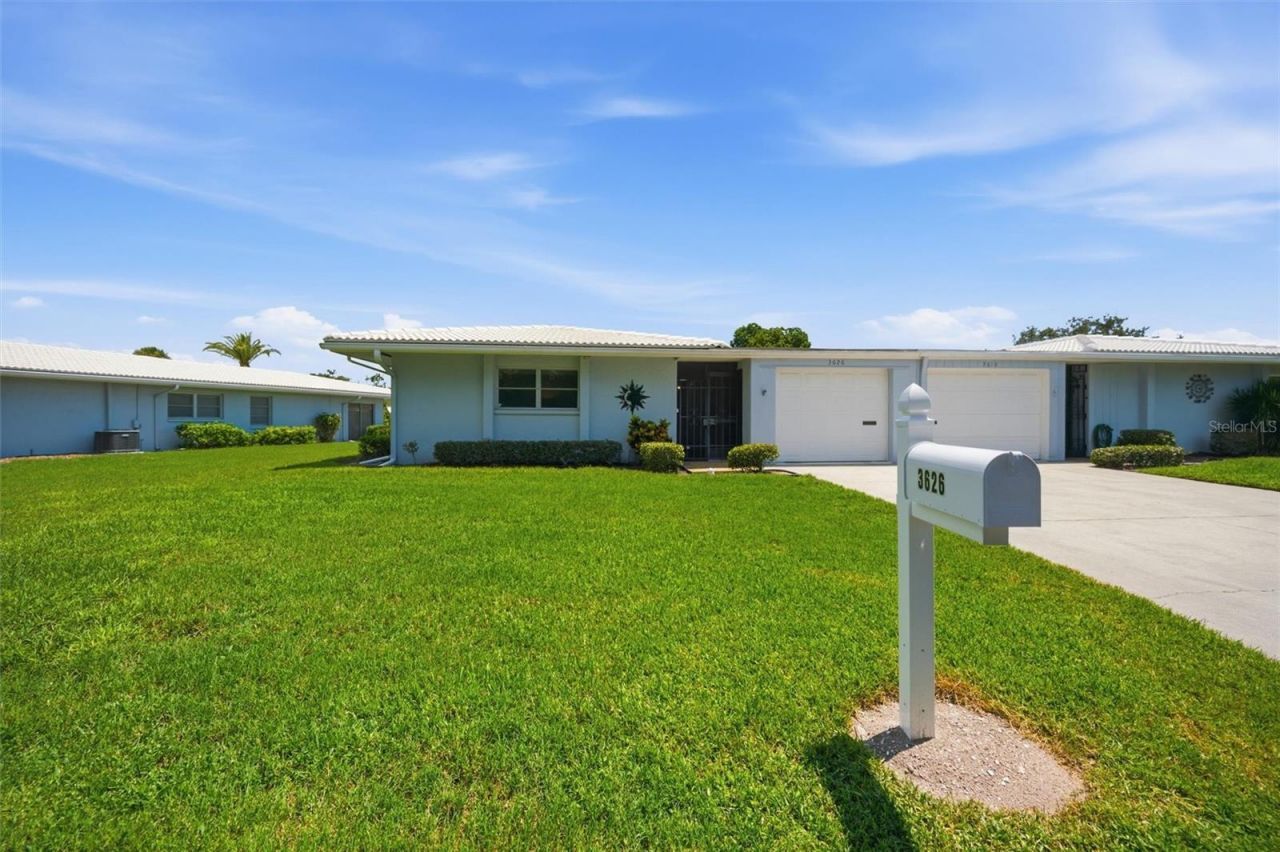
Welcome to carefree Florida living in the highly desirable Village Green, a well-established 55+ maintenance-free community in the heart of Sarasota. This spacious and FURNISHED 2-bedroom, 2-bath end-unit villa with a versatile den offers over 1,650 square feet of comfortable living space designed for both relaxation and entertaining.The open floor plan with luxury vinyl plank flooring throughout the home seamlessly connects the living, dining, and kitchen areas, while the expansive Florida room showcases beautiful views of the lush, park-like grounds. Step outside to your private paver patio, the perfect place to enjoy your morning coffee or unwind in the evening. Just a short stroll away, you'll find the heated community pool surrounded by mature landscaping and majestic oak trees.The flexible den is ideal for a home office, hobby room, or potential third bedroom. Additional highlights include abundant storage, an attached one-car garage, updated major systems, and the convenience of maintenance-free living.Perfectly located just minutes from Siesta Key Beach, downtown Sarasota, shopping, dining, medical facilities, golf courses, and the Legacy Trail, this home offers the ideal blend of tranquility and accessibility.Whether you're searching for a full-time residence or a seasonal Florida retreat, this exceptional villa is ready to welcome you home. Schedule your private showing today!
Property Features
Property Type: Residential - Condominium
Cooling: Central Air
Garage: 1 car attached
Heating: Central, Electric, Heat Pump
Roof Type: Concrete, Membrane, Tile
Stories: 1.0
Taxes: $1,695
Year Built: 1973
Amenities
Ceiling Fans(s)
Eat-in Kitchen
Living Room/Dining Room Combo
Primary Bedroom Main Floor
Thermostat
Walk-In Closet(s)
Window Treatments
Rain Gutters
Sidewalk
Feature Descriptions
Additional Rooms: Florida Room
Appliances: Dishwasher, Disposal, Dryer, Electric Water Heater, Microwave, Range, Refrigerator, Washer, Water Filtration System
Community Features: Buyer Approval Required, Deed Restrictions, No Truck/RV/Motorcycle Parking, Pool, Sidewalks
Condo Fee: $430/ Monthly
Directions: From Beneva: Turn East on Sommerville. Turn left (North) on Riviera. Turn left (West) on Amesbury. Follow slight turn left (West) on Medford. Located on the left hand side.
Exterior: Concrete, Stucco
Flood Zone Code: X
Flooring: Luxury Vinyl
Foundation: Slab
HOA Fee: 0/ Monthly
HOA Y/N: Yes
Home Warranty Y/N: No
Listing Terms: Cash, Conventional
Other Equipment: Irrigation Equipment
Ownership: Condominium
Parking: Driveway, Garage Door Opener, Ground Level
Parking Notes: Driveway, Garage Door Opener, Ground Level
Patio/Porch: Patio
Pets Allowed: No
Property Attached Y/N: No
Property Sub-Type: Villa
Senior Community: Yes
Sewer: Public Sewer
Showing Instructions: Supra Lock Box, Appointment Only, Lock Box Electronic, See Remarks, ShowingTime
Special Sale Provisions: None
Utilities: BB/HS Internet Available, Cable Connected, Electricity Connected, Phone Available, Public, Sewer Connected, Water Connected
Water: Public
Water Access Y/N: No
Windows: Skylight(s), Blinds
Zoning: RMF1
Room Sizes
Primary Bedroom: 13x17
Primary Bathroom: 9x5
Bedroom 2: 10.5x14
Bathroom 2: 8x7.5
Kitchen: 10.5x17
Dining Room: 10x10
Living Room: 14.5x19
Den: 9x10
Florida Room: 12x19
Listed By / Shown By
Listed By
Agency Name: DALTON WADE INC
Agency Contact: 888-668-8283
Shown By
Agency Title: Realty 100
Agency Phone: 954-859-2100

Estimate Your Payment
Estimated Payment
$ 780.63 per month $565.29 Principal & Interest $141.25 Property Tax $74.08 Homeowner's Insurance
3626 Medford Lane , Unit 1537 | MLS# A4701181
This condo located at 3626 Medford Lane , Unit 1537, Sarasota, FL 34232 is currently listed for sale with an asking price of $254,000. This property was built in 1973 and has 2 bedrooms and 2 full baths with 1651 sq. ft. Medford Lane , Unit 1537 is located in the VILLAGE GREEN subdivision. Search VILLAGE GREEN real estate on www.realty100.com today.