
BEDS3
BATHS2 full
SQUARE FEET1,962
MLS#O6422606
STATUSActive
PROPERTY TYPEResidential - Single Family
SUBDIVISIONAPOPKA WOODS
Property Description
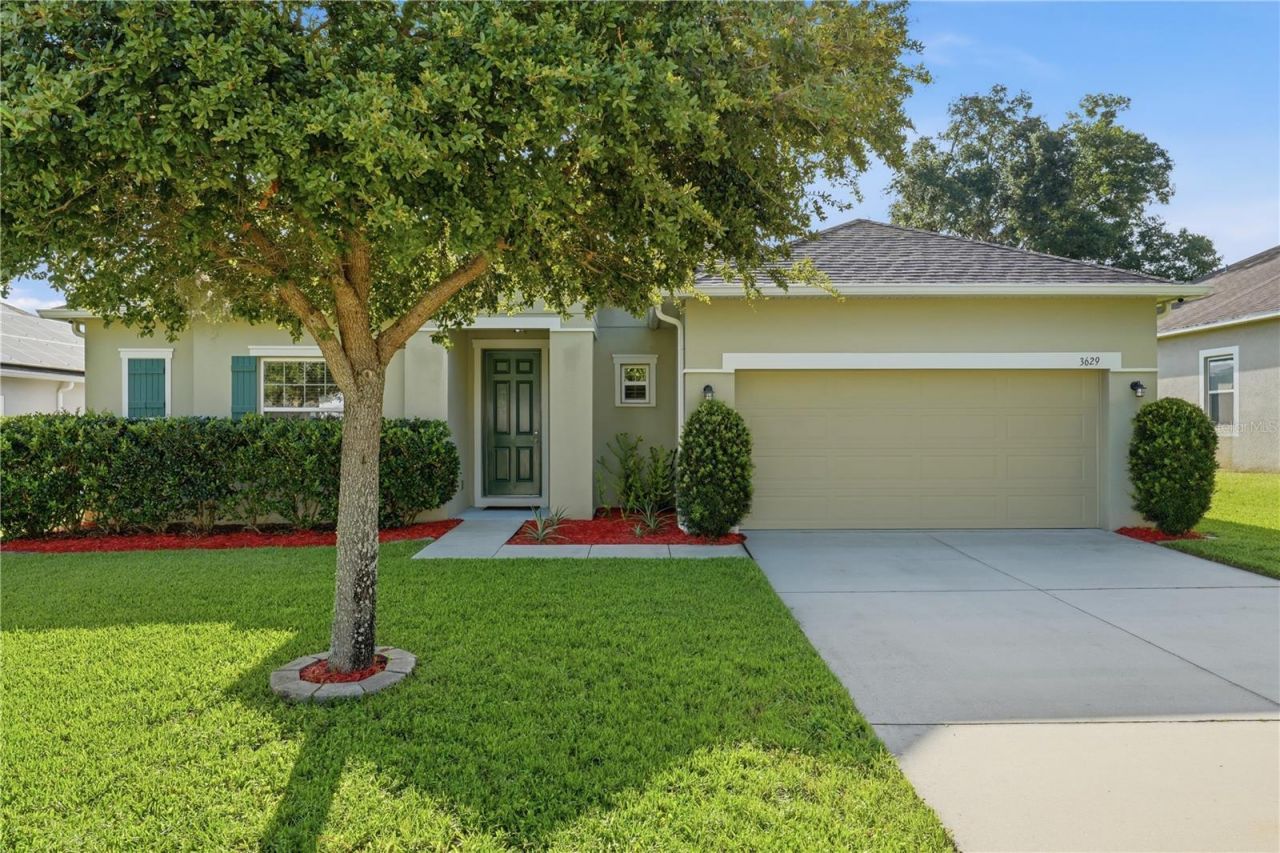
Welcome to your dream home, complete with a spectacular backyard pool oasis! This beautifully maintained 3-bedroom, 2-bath residence offers the perfect combination of style, comfort, and everyday convenience.Step inside to a thoughtfully designed open floor plan featuring a spacious Great Room, dining area, and an inviting kitchen with rich hardwood cabinetry, granite countertops, and plenty of workspace for entertaining or family gatherings. Just off the Great Room, you'll find a versatile flex room that is perfect for a home office, playroom, fitness area, or hobby space.The private owner's suite is a relaxing retreat, offering peaceful views of the pool and a luxurious ensuite bathroom complete with an oversized walk-in shower featuring dual shower heads, a rainfall shower head, and a generous walk-in closet. The desirable two-way split-bedroom floor plan provides privacy and functionality for both the owner's suite and the secondary bedrooms, making it ideal for families and guests alike.Step outside and discover your own private paradise. Designed for year-round Florida living, the backyard features a large covered lanai, an expansive pool deck, a putting green, and a stunning 2022 Artisan pool with a sun shelf, umbrella sleeve, and screened enclosure-creating the perfect setting for relaxing or entertaining.This home has been lovingly maintained and thoughtfully updated, with a 2017 roof and HVAC system that has been professionally serviced every year, a new microwave installed in 2021, and a new dishwasher in 2023. One of the home's standout features is the FULLY OWNED, PAID-IN-FULL SOLAR PANEL SYSTEM, providing exceptional energy efficiency with an average monthly ELECTRIC BILL OF ROUGHLY $82 a month!!
Property Features
Property Type: Residential - Single Family
Cooling: Central Air
Fenced: Yes
Garage: 2 car attached
Heating: Central, Electric, Solar
Home Style: Florida
Lot Size: 0.20 Acres
Roof Type: Shingle
Stories: 1.0
Taxes: $3,936
Year Built: 2017
Amenities
Ceiling Fans(s)
Crown Molding
High Ceilings
Kitchen/Family Room Combo
Open Floorplan
Solid Surface Counters
Solid Wood Cabinets
Split Bedroom
Tray Ceiling(s)
Walk-In Closet(s)
Rain Gutters
Sidewalk
Sliding Doors
Feature Descriptions
Additional Rooms: Bonus Room, Great Room, Inside Utility
Appliances: Built-In Oven, Convection Oven, Cooktop, Dishwasher, Disposal, Electric Water Heater, Microwave, Range Hood
Association Amenities: Basketball Court
Builder: Maronda Homes
Community Features: Community Mailbox, Sidewalks, Street Lights
Directions: E McCormick Rd to Pelock Dr House on the right side
Exterior: Block, Stucco
Fencing: Vinyl
Flood Zone Code: X
Flooring: Ceramic Tile, Laminate
Foundation: Slab
HOA Fee: 668/ Annually
HOA Y/N: Yes
Home Warranty Y/N: No
Listing Terms: Cash, Conventional, FHA, VA Loan
Lot: Landscaped, Level, Sidewalk, Paved
Lot Dimensions: 0.2
Other Equipment: Irrigation Equipment
Ownership: Fee Simple
Patio/Porch: Covered, Enclosed, Front Porch
Pets Allowed: Yes
Pets Restrictions: Contact HOA for any restrictions
Pool: Child Safety Fence, Gunite, In Ground, Screen Enclosure
Property Attached Y/N: No
Property Sub-Type: Single Family Residence
Security: Security System Owned, Smoke Detector(s)
Sewer: Public Sewer
Showing Instructions: Sentri Lock Box, Appointment Only
Special Sale Provisions: None
Swimming Pool: Yes
Utilities: BB/HS Internet Available, Cable Available, Electricity Connected, Sewer Connected, Underground Utilities, Water Connected
Vegetation: Trees/Landscaped
Water: Public
Water Access Y/N: No
Windows: Double Pane Windows, Shades
Zoning: RTF
Room Sizes
Great Room: 25x18
Dining Room: 12x14
Kitchen: 13x10
Primary Bedroom: 13x16
Primary Bathroom: 13x9
Bedroom 2: 11x14
Bedroom 3: 11x15
Local Schools
High School: Wekiva High
Middle School: Piedmont Lakes Middle
Elementary School: Wheatley Elem
Listed By / Shown By
Listed By
Agency Name: CHARLES RUTENBERG REALTY ORLANDO
Agency Contact: 407-622-2122
Shown By
Agency Title: Realty 100
Agency Phone: 954-859-2100

Estimate Your Payment
Estimated Payment
$ 1,558.93 per month $1,088.30 Principal & Interest $328.00 Property Tax $142.63 Homeowner's Insurance
3629 Pelock Drive | MLS# O6422606
This single family home located at 3629 Pelock Drive , Apopka, FL 32703 is currently listed for sale with an asking price of $489,000. This property was built in 2017 and has 3 bedrooms and 2 full baths with 1962 sq. ft. Pelock Drive is located in the APOPKA WOODS subdivision. Search APOPKA WOODS real estate on www.realty100.com today.