
BEDS5
BATHS4 full
SQUARE FEET4,241
MLS#B26002309
STATUSActive Under Contract
PROPERTY TYPEResidential - Single Family
SUBDIVISIONHAMILTON BAY SEC 1A AND 1B
Property Description
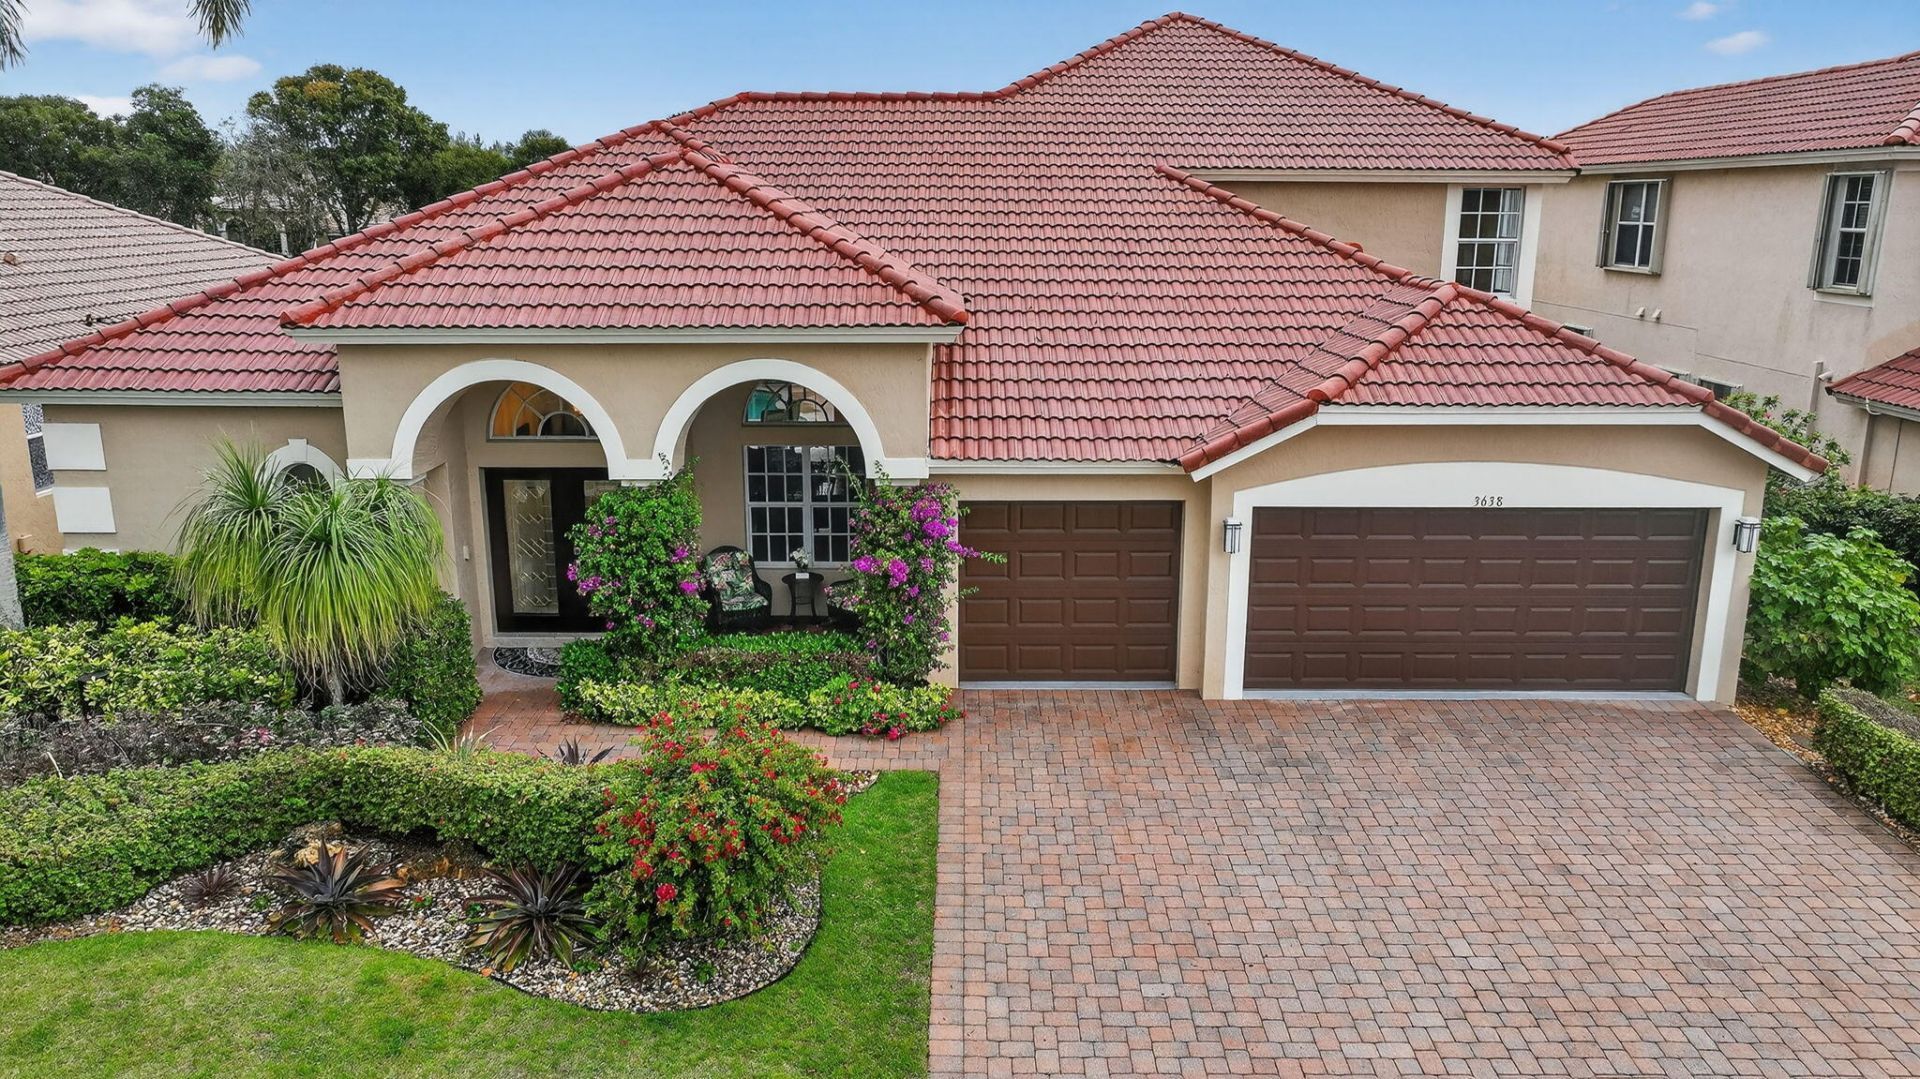
Welcome to this well maintained 5 bed, 4 bath lakefront home offering the perfect blend of comfort and style. Open concept living connects the kitchen, dining, family room, and pool-ideal for family and entertaining. Expansive windows fill the home with natural light. Main level features a desirable split floor plan with a cabana bath. Upstairs offers an additional bedroom, full bath, and 2 spacious living areas-perfect for guests, multigenerational living, or a home office. Enjoy a private outdoor oasis with a sparkling pool, lush landscaping, and fenced yard. Nestled in small, friendly Hamilton Bay near dining, shopping, the Turnpike, PBIA, beaches, and downtown WPB. Don't miss your opportunity to own an incredible home that combines privacy, views, and prime location.
Property Features
Property Type: Residential - Single Family
Cooling: Central Air, Ceiling Fan(s), Zoned
Fenced: Yes
Garage: 3 car attached
Heating: Central, Electric
Home Style: Mediterranean
Lot Size: 0.18 Acres
Roof Type: Spanish Tile
Stories: 2.0
Taxes: $7,307
Year Built: 2003
Amenities
Built-in Features
Entrance Foyer
High Ceilings
Walk-In Closet(s)
Bedroom Layout - Three Way Split
Upstairs Living Area
Cabana Bath
Feature Descriptions
Appliances: Electric Water Heater, Dryer, Disposal, Dishwasher, Electric Range, Microwave, Oven, Refrigerator, Water Heater, Washer
Association: Hamilton Bay HOA
Association Amenities: Pool, Spa/Hot Tub, Tennis Court(s), Sidewalks, Gated
Association Fee Includes: Maintenance Grounds, Common Areas, Reserve Funds, Recreation Facility
Days on Site: 75
Exterior: CBS
Fencing: Back Yard, Fenced
Flooring: Carpet, Ceramic Tile, Laminate
Furnished: Negotiable
HOA Fee: $343.15/ Monthly
Hot Tub: Yes
Laundry: Laundry Room, Laundry Tub
Parcel#: 74424315040000840
Parking: Garage Door Opener, Paver Block, Garage, Attached Garage
Parking Notes: Garage Door Opener, Paver Block, Garage, Attached Gar
Patio/Porch: Patio - Screened, Porch - Open, Patio, Porch
Pets Allowed: Yes, Number Limit
Pool: Screen Enclosure
Restrictions: Parking - No Boat, Parking - No Commercial Vehicles, Parking - No RV, Parking - No Trailer, Lease Restri
Security: Entry - Phone/Intercom, Gated - No Guard, Security Gate
Sewer: Public Sewer
Special View Info: Pool, Water, Lake
Sprinkler: Auto Sprinkler, City Sprinkler System, Zoned Sprinkler
SQFT Living: 3321
Structure Type: House
Swimming Pool: Yes
Total Rooms: 3
Utilities: Cable Available, Electricity Available, Natural Gas Available, Phone Available, Sewer Connected, Undergro
Utilities: Cable Available, Electricity Available, Natural Gas Available, Phone Available, Sewer Connected, Undergro
Water: Public
Waterfront Features: None, Lake Front
Windows: Bay Window(s)
Local Schools
High School: Palm Beach Lakes
Middle School: Jeaga
Elementary School: Grassy Waters
Listed By / Shown By
Listed By
Agency Name: Coldwell Banker Realty
Agency Phone: 561-736-2400
Shown By
Agency Title: Realty 100
Agency Phone: 954-859-2100

Estimate Your Payment
Estimated Payment
$ 2,509.43 per month $1,680.30 Principal & Interest $608.92 Property Tax $220.21 Homeowner's Insurance
3638 Turtle Island Court | MLS# B26002309
This single family home located at 3638 Turtle Island Court, West Palm Beach, FL 33411 is currently listed for sale with an asking price of $755,000. This property was built in 2003 and has 5 bedrooms and 4 full baths with 4241 sq. ft. Turtle Island Court is located in the HAMILTON BAY SEC 1A AND 1B subdivision. Search HAMILTON BAY SEC 1A AND 1B real estate on www.realty100.com today.