
BEDS2
BATHS2 full
SQUARE FEET2,504
MLS#R11170023
STATUSActive
PROPERTY TYPEResidential - Single Family
SUBDIVISIONCASCADES AT ST LUCIE WEST PHASE 5
Property Description
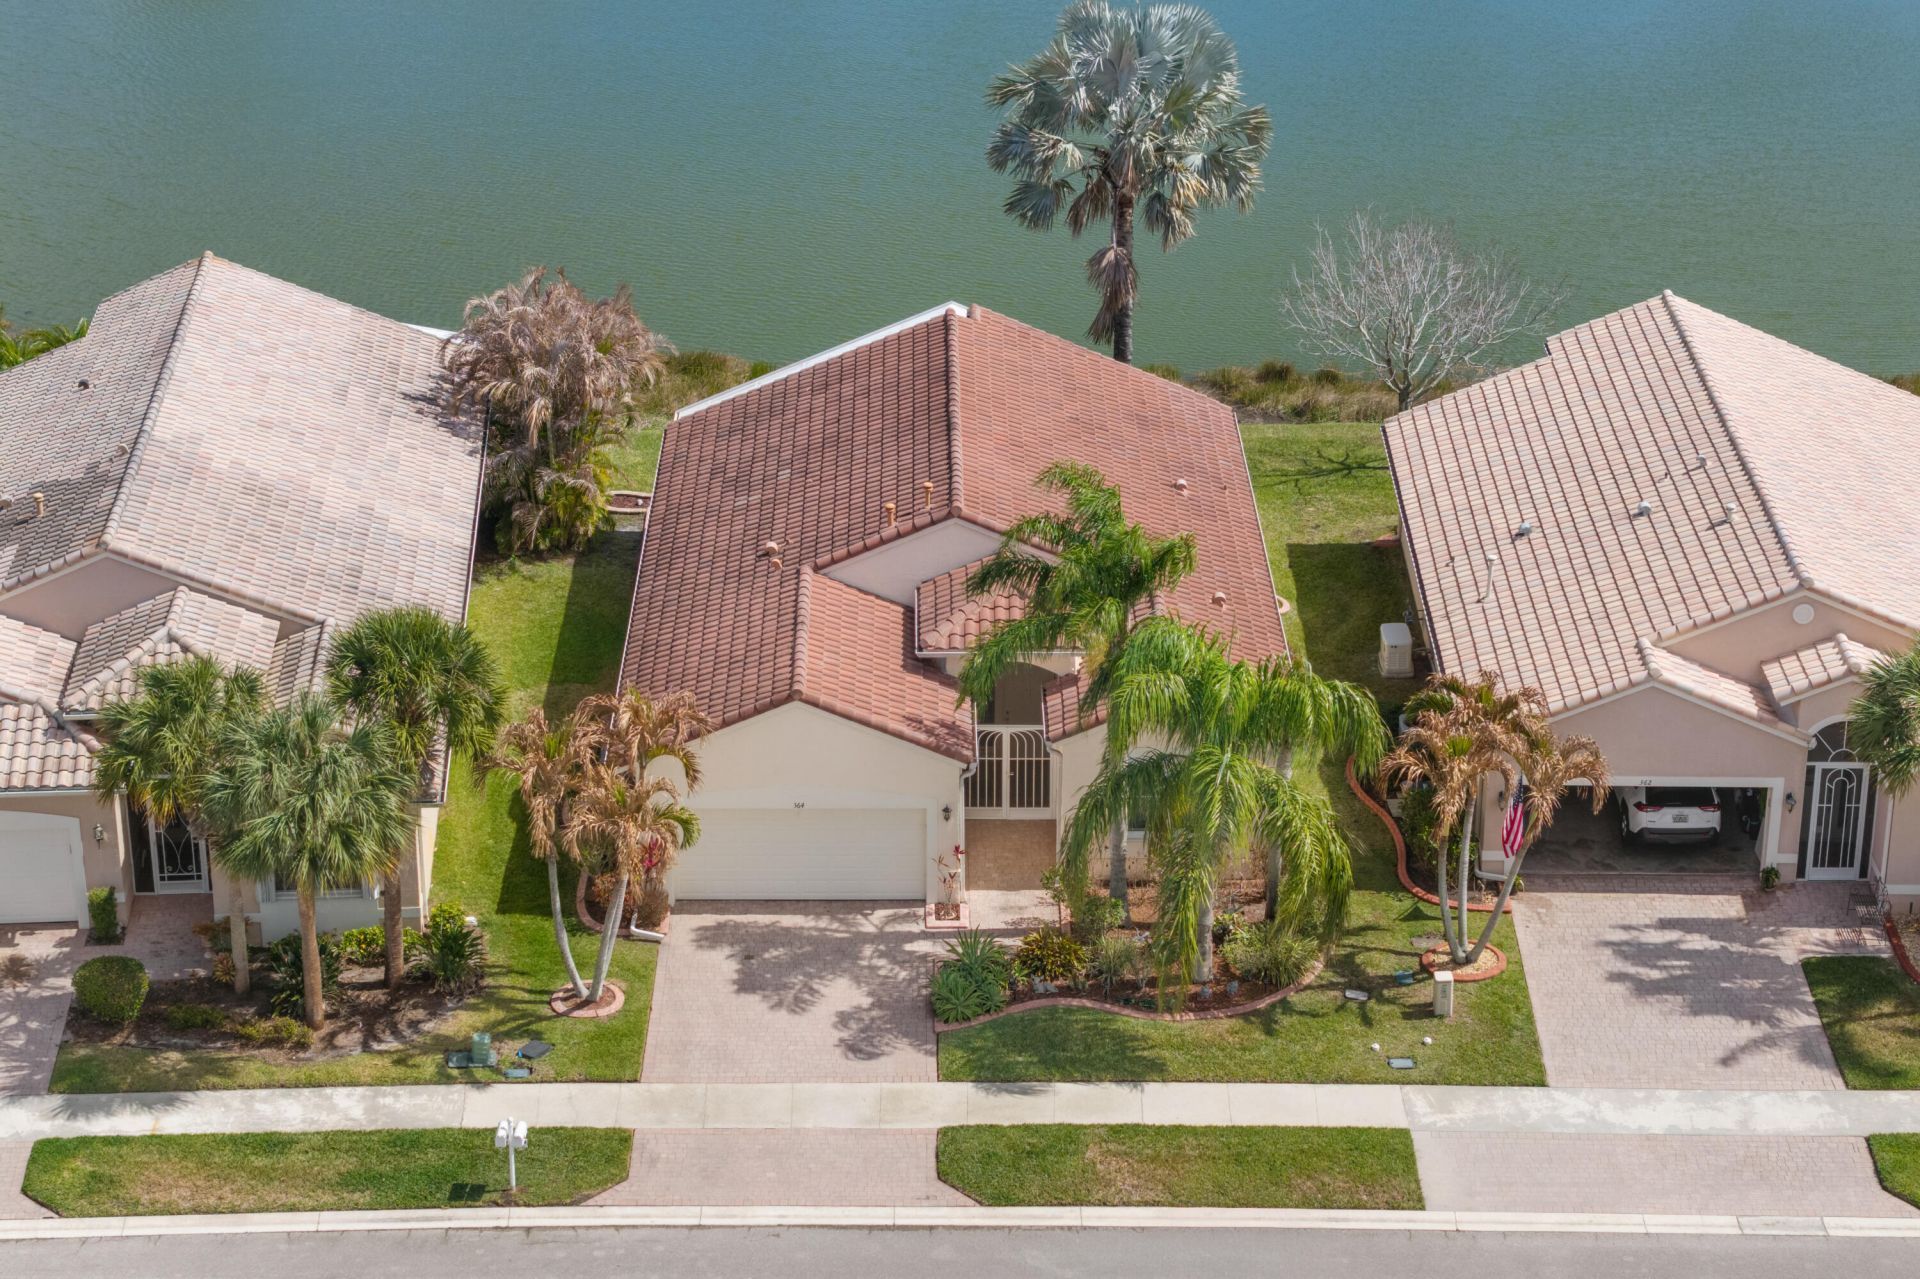
Active 55+ living in award winning Cascades! Fabulous view from this lakefront light and bright 'Pearl' model. Two bedrooms, two baths and a den! Open floor plan; large eat-in kitchen with lots of counter and cabinet space and newer stainless steel appliances with 5 burner gas range! Spacious primary bedroom with a huge walk-in closet. The back patio and yard offer a great spot for entertaining and relaxing. 26,000sf clubhouse featuring a ballroom, media room, card rooms, billiards, craft center, library and gym, as well as the resort-size pool & spa. 10 har tru tennis courts, pickle ball, too! Screened porch and patio.
Property Features
Property Type: Residential - Single Family
Cooling: Central Air, Ceiling Fan(s), Electric
Garage: 2 car attached
Heating: Central, Electric
Home Style: Colonial
Lot Size: 0.13 Acres
Roof Type: Barrel
Stories: 1.0
Taxes: $8,113
Year Built: 2004
Amenities
Cathedral Ceiling(s)
Pantry
Vaulted Ceiling(s)
Walk-In Closet(s)
Bedroom Layout - Stacked
Roman Tub
Feature Descriptions
Appliances: Gas Water Heater, Dryer, Disposal, Dishwasher, Microwave, Refrigerator, Water Heater, Washer
Association Amenities: Clubhouse, Fitness Center, Golf Course, Game Room, Jogging Path, Pool, Spa/Hot Tub, Tennis Court(s), Community Room, Internet Included, Library, Pickleball Court(s), Sidewalks, Street Lights
Association Fee Includes: Cable TV, Maintenance Grounds, Security, Common Areas, Common Real Estate Tax, Recreation Facility
Days on Site: 128
Exterior: CBS
Flooring: Carpet, Ceramic Tile, Laminate
Furnished: Furnished
HOA Fee: $403.33/ Monthly
Hot Tub: Yes
Laundry: Inside
Lot: Interior Lot, Many Trees, Sidewalks
Lot: Interior Lot, Many Trees, Sidewalks
Parcel#: 332395902140009
Parking: Garage Door Opener, Garage, Attached Garage
Parking Notes: Garage Door Opener, Garage, Attached Garage
Patio/Porch: Patio - Screened, Porch - Screened, Patio, Porch
Pets Allowed: Yes, Breed Restrictions, Number Limit, Size Limit, Pet Restrictions Possible
Restrictions: Parking - No Boat, Parking - No Commercial Vehicles, Parking - No RV
Security: Gated with Guard, Smoke Detector(s)
Sewer: Public Sewer
Special View Info: Lake
Sprinkler: Auto Sprinkler, Zoned Sprinkler
SQFT Living: 1661
Structure Type: House
Total Rooms: 6
Utilities: Cable Available, Natural Gas Available, Sewer Available, Underground Utilities, Water Available
Utilities: Cable Available, Natural Gas Available, Sewer Available, Underground Utilities, Water Available
Water: Public
Waterfront Features: Lake Front
Windows: Blinds, Drapes, Arched, Single Hung Metal, Sliding
Room Sizes
Living Room: 12 X 17 Level Main
Kitchen: 9 X 20 Level Main
Primary Bedroom: 12 X 16 Level Main
Local Schools
High School: Fort Pierce Central
Middle School: Manatee Academy K-8
Elementary School: Windmill Point
Listed By / Shown By
Listed By
Agency Name: Berkshire Hathaway Florida Realty
Agency Phone: 772-871-7411
Shown By
Agency Title: Realty 100
Agency Phone: 954-859-2100

Estimate Your Payment
Estimated Payment
$ 1,620.05 per month $834.59 Principal & Interest $676.08 Property Tax $109.38 Homeowner's Insurance
364 NW Sunview Way | MLS# R11170023
This single family home located at 364 NW Sunview Way, Port Saint Lucie, FL 34986 is currently listed for sale with an asking price of $375,000. This property was built in 2004 and has 2 bedrooms and 2 full baths with 2504 sq. ft. NW Sunview Way is located in the CASCADES AT ST LUCIE WEST PHASE 5 subdivision. Search CASCADES AT ST LUCIE WEST PHASE 5 real estate on www.realty100.com today.