
BEDS3
BATHS1 full
SQUARE FEET1,297
MLS#TB8536910
STATUSActive
PROPERTY TYPEResidential - Single Family
SUBDIVISIONPONCE DE LEON PARK
Property Description
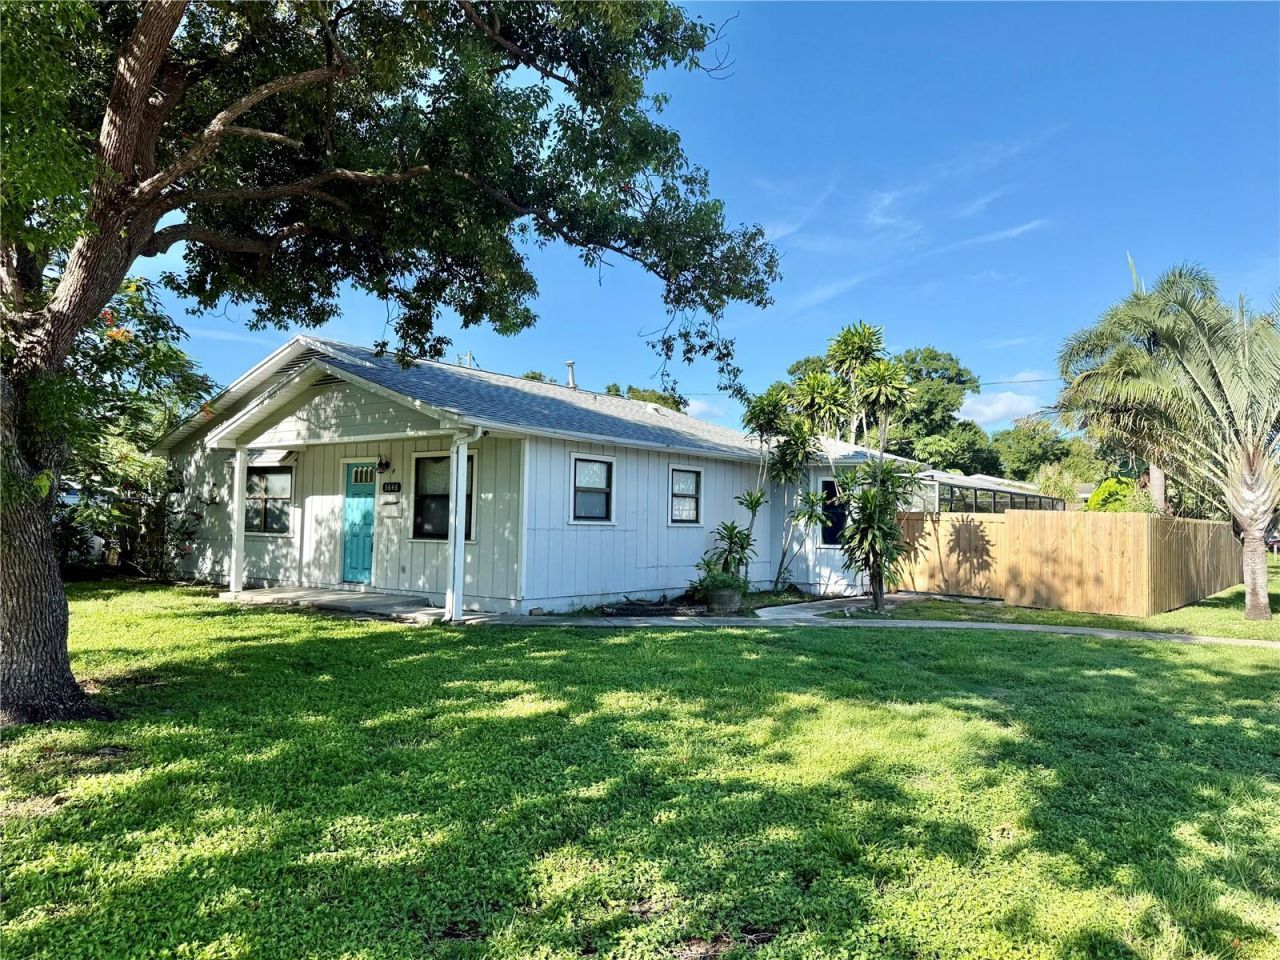
Centrally located in the heart of St. Petersburg, this 3-bedroom pool home features a generous corner lot with alley access, a detached 1-car garage with alley access, a NEW ROOF in 2022 and vaulted ceilings in the living room and Primary bedroom. The home had a recent bathroom remodel featuring a large soaking tub, separate shower stall and beautiful tile finishing throughout, this bathroom will not disappoint. The home exterior features an in-ground pool with an in-ground spa and offers plumbing for a gas pool heater (new heater needed). The home also features a gas water heater, a gas range, fenced yard, screened pool enclosure and a large 8x8 indoor laundry room. The home offers a lot of options to make it your own and it's priced for your decorating and finishing skills. Located just 4.5 miles to downtown St. Petersburg and only 9 miles to Madeira Beach, this centrally located home isn't far from everything St. Pete has to offer. Enjoy the downtown waterfront activities, restaurants, shows, art district, sporting events or head to the Gulf and enjoy the white sands of Madeira Beach! Schedule your showing today before this great deal passes you by!
Property Features
Property Type: Residential - Single Family
Cooling: Central Air
Fenced: Yes
Garage: 1
Heating: Central, Natural Gas
Lot Size: 0.20 Acres
Roof Type: Shingle
Stories: 1.0
Taxes: $0
Year Built: 1986
Amenities
Ceiling Fans(s)
Eat-in Kitchen
High Ceilings
Thermostat
Vaulted Ceiling(s)
Dog Run
Feature Descriptions
Appliances: Dishwasher, Dryer, Gas Water Heater, Microwave, Range, Refrigerator, Washer
Days on Site: 1
Directions: From 38th Ave N. turn south onto 28th St. N. Home will is on the right on the corner of 28th St. and 37th Ave.
Exterior: Frame, Wood Siding
Fencing: Chain Link, Fenced, Wood
Flood Zone Code: X
Flooring: Carpet, Concrete, Laminate, Tile
Foundation: Slab
Home Warranty Y/N: No
Listing Terms: Cash, Conventional, FHA
Lot: Corner Lot, City Limits, Landscaped, Level, Near Public Transit, Paved
Lot Dimensions: 0.2
Ownership: Fee Simple
Parking: Alley Access
Parking Notes: Alley Access
Patio/Porch: Covered, Patio, Screened
Pool: Gunite, In Ground
Property Attached Y/N: No
Property Sub-Type: Single Family Residence
Sewer: Public Sewer
Showing Instructions: Coming Soon - Allowing Showings, Supra Lock Box, See Remarks, ShowingTime
Spa: In Ground
Special Sale Provisions: None
Swimming Pool: Yes
Utilities: Cable Connected, Electricity Connected, Public, Sewer Connected, Water Connected
Vegetation: Mature Landscaping, Trees/Landscaped
Water: Public
Water Access Y/N: No
Zoning: SFH
Room Sizes
Living Room: 16x14
Kitchen: 13x10
Dinette: 7x6
Primary Bedroom: 13.5x13
Primary Bathroom: 13x5.5
Bedroom 2: 11.5x11
Bedroom 3: 10x9.5
Laundry: 8x8
Local Schools
High School: St. Petersburg High-PN
Middle School: Tyrone Middle-PN
Elementary School: New Heights Elementary-PN
Listed By / Shown By
Listed By
Agency Name: CENTURY 21 RE CHAMPIONS
Agency Contact: 727-398-2774
Shown By
Agency Title: Realty 100
Agency Phone: 954-859-2100

Estimate Your Payment
Estimated Payment
$ 968.88 per month $856.62 Principal & Interest $0.00 Property Tax (data not provided by mls) $112.26 Homeowner's Insurance
3646 28th Street N | MLS# TB8536910
This single family home located at 3646 28th Street N, Saint Petersburg, FL 33713 is currently listed for sale with an asking price of $384,900. This property was built in 1986 and has 3 bedrooms and 1 full baths with 1297 sq. ft. 28th Street N is located in the PONCE DE LEON PARK subdivision. Search PONCE DE LEON PARK real estate on www.realty100.com today.