
BEDS4
BATHS2 full
SQUARE FEET2,366
MLS#B26058196
STATUSActive
PROPERTY TYPEResidential - Single Family
SUBDIVISIONPORT ST LUCIE SECTION 19
Property Description
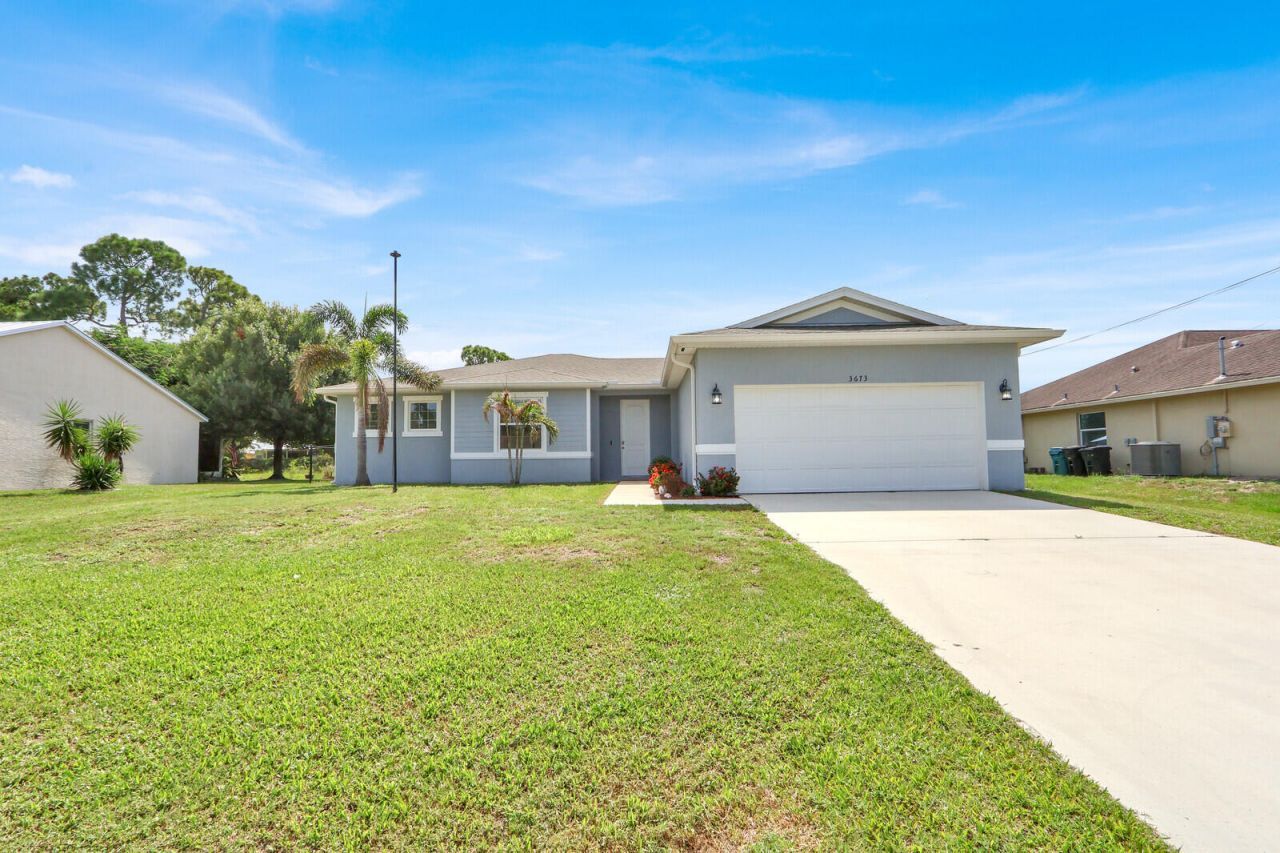
This quality built 4 bedroom, 2 bath, 2 car garage home is located on a quiet street and has everything a family needs! This Seaside model was built in 2020 by Carharp, a trusted builder known for lasting construction, modern finishes, and functional layouts. Enjoy 10-foot ceilings, recessed lighting, and plank tile flooring throughout the great room area. The kitchen is equipped with 42 cabinets, granite counters with a 4 backsplash, stainless-steel appliances, and an oversized breakfast bar. The primary bedroom has two walk-in closets, and the primary bath is upgraded with a dual shower head extended shower, and generous storage in the two-sink vanity. The covered lanai overlooks the fully fenced yard, including the fire pit area, perfect for outdoor living!
Property Features
Property Type: Residential - Single Family
Cooling: Central Air, Ceiling Fan(s)
Fenced: Yes
Garage: 2 car attached
Heating: Central
Lot Size: 0.23 Acres
Roof Type: Shingle
Stories: 1.0
Taxes: $5,404
Year Built: 2020
Amenities
Kitchen Island
Pantry
Walk-In Closet(s)
Bedroom Layout - Split
Feature Descriptions
Appliances: Dryer, Dishwasher, Electric Range, Microwave, Refrigerator, Washer, Range
Exterior: Stucco, CBS
Fencing: Back Yard, Fenced, Gate
Flooring: Carpet, Ceramic Tile
Guest House Y/N: No
Laundry: Inside, Laundry Room
Lot: Room for Pool
Lot: Room for Pool
Parcel#: 342059022240003
Parking: Driveway, Garage, Attached Garage, Attached
Parking Notes: Driveway, Garage, Attached Garage, Attached
Patio/Porch: Patio - Covered, Patio
Pets Allowed: Yes, No Restrictions
Restrictions: No Restrictions
Security: Security System
Security: yes
Sewer: Public Sewer
SQFT Living: 1773
Structure Type: House
Total Rooms: 3
Utilities: Cable Available, Electricity Connected, Sewer Available, Water Connected
Utilities: Cable Available, Electricity Connected, Sewer Available, Water Connected
Water: Public
Listed By / Shown By
Listed By
Agency Name: Illustrated Properties
Agency Phone: 561-469-0909
Shown By
Agency Title: Realty 100
Agency Phone: 954-859-2100

Estimate Your Payment
Estimated Payment
$ 1,608.01 per month $1,023.54 Principal & Interest $450.33 Property Tax $134.14 Homeowner's Insurance
3673 SW Bonwold Street | MLS# B26058196
This single family home located at 3673 SW Bonwold Street, Port Saint Lucie, FL 34953 is currently listed for sale with an asking price of $459,900. This property was built in 2020 and has 4 bedrooms and 2 full baths with 2366 sq. ft. SW Bonwold Street is located in the PORT ST LUCIE SECTION 19 subdivision. Search PORT ST LUCIE SECTION 19 real estate on www.realty100.com today.