
BEDS3
BATHS2 full
SQUARE FEET1,473
MLS#B26077679
STATUSActive
PROPERTY TYPEResidential - Townhouse
SUBDIVISIONWELLESLEY AT SUNSET TRACE AT MARTIN DOWNS (AKA MAR
Property Description
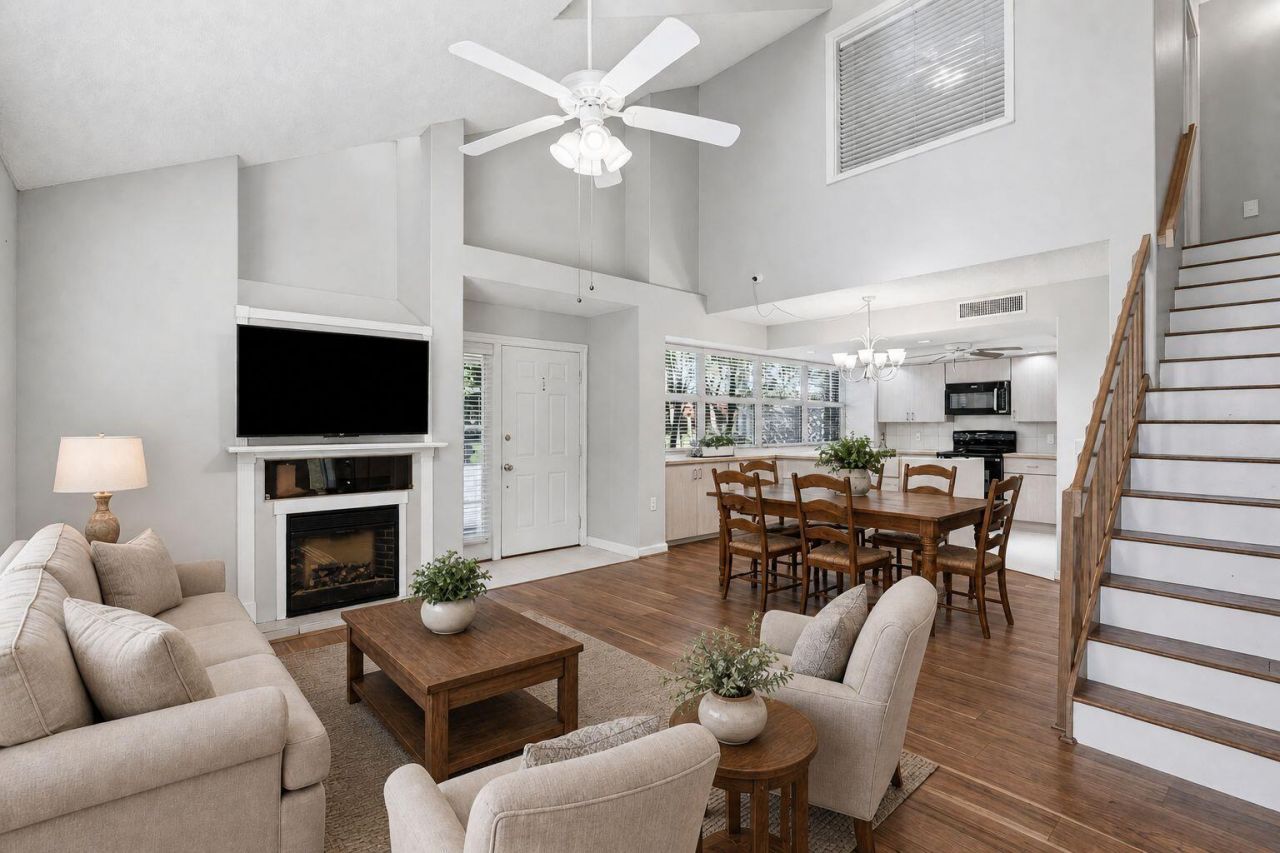
Welcome to Sunset Trace, one of Palm City's premier gated communities. This popular 3-bedroom, 2-bath Wellesley model townhome offers beautiful, engineered hardwood flooring, vaulted ceilings, fresh exterior paint, 2022 roof, new hot water heater, and accordion shutters for added peace of mind. The charming front exterior welcomes you home with two assigned parking spaces while the private screened patio provides a wonderful space to relax. The HOA provides exceptional value including cable, internet, landscaping, building insurance, maintenance and manned gate. Enjoy an array of amenities, including two heated pools, spas, tennis, basketball, and more. The Olympic-sized pool has plenty of space for swimming and recreation, while the second pool is conveniently located providing a more intimate and private atmosphere. This perfect Palm City location offers A-rated schools and is within walking distance of fabulous restaurants and shopping. Easy access to I-95 and Florida's Turnpike.
Property Features
Property Type: Residential - Townhouse
Cooling: Central Air, Ceiling Fan(s), Electric
Heating: Central, Electric
Home Style: Traditional
Lot Size: 0.03 Acres
Roof Type: Shingle
Stories: 2.0
Taxes: $3,662
Year Built: 1988
Amenities
Built-in Features
Central Vacuum
High Ceilings
Vaulted Ceiling(s)
Bedroom Layout - Split
Closet Cabinetry
Pull Down Stairs
Storage
Feature Descriptions
Appliances: Electric Water Heater, Dryer, Dishwasher, Electric Range, Ice Maker, Microwave, Refrigerator, Water Heater, Washer
Association Amenities: Basketball Court, Jogging Path, Management, Park, Picnic Area, Playground, Pool, Spa/Hot Tub, Tennis Court(s), Manager On Site, Heated Pool, Internet Included, Sidewalks, Street Lights, Gated, Security, Maintenance
Association Fee Includes: Cable TV, Insurance, Internet, Maintenance Grounds, Maintenance Structure, Security, Trash, Common Areas, Co
Days on Site: 2
Exterior: Block, Concrete, Stucco
Fireplace: Decorative
Flooring: Ceramic Tile, Engineered Wood
Furnished: Unfurnished
HOA Fee: $640/ Monthly
Hot Tub: Yes
Laundry: Laundry Closet, Lower Level
Lot Dimensions: 0-lot
Parcel#: 133840009015000302
Parking: Assigned, Guest, Open
Parking Notes: Assigned, Guest, Open
Patio/Porch: Patio - Covered, Patio - Screened, Patio
Pets Allowed: Yes, Cats OK, Dogs OK, Number Limit
Restrictions: Buyer Approval Required, Parking - No Commercial Vehicles, Parking - No Motorcycle, Parking - No RV
Security: Gated with Guard
Sewer: Public Sewer
Special View Info: Garden
Sprinkler: Auto Sprinkler
SQFT Living: 1296
Structure Type: Townhouse
Total Rooms: 5
Utilities: Cable Connected, Electricity Connected, Underground Utilities
Utilities: Cable Connected, Electricity Connected, Underground Utilities
Water: Public
Windows: Blinds
Room Sizes
Kitchen: 10 X 18 Level Main
Living Room: 21 X 20 Level Main
Primary Bedroom: 11 X 18 Level Second
Bedroom 2: 11 X 13 Level Second
Bedroom 3: 11 X 11 Level Main
Local Schools
High School: Martin County
Middle School: Hidden Oaks
Elementary School: Citrus Grove (Martin)
Listed By / Shown By
Listed By
Agency Name: Realty One Group Engage
Agency Phone: 772-678-2099
Shown By
Agency Title: Realty 100
Agency Phone: 954-859-2100

Estimate Your Payment
Estimated Payment
$ 982.30 per month $598.68 Principal & Interest $305.17 Property Tax $78.46 Homeowner's Insurance
3680 SW Sunset Trace Circle | MLS# B26077679
This townhouse located at 3680 SW Sunset Trace Circle, Palm City, FL 34990 is currently listed for sale with an asking price of $269,000. This property was built in 1988 and has 3 bedrooms and 2 full baths with 1473 sq. ft. SW Sunset Trace Circle is located in the WELLESLEY AT SUNSET TRACE AT MARTIN DOWNS (AKA MAR subdivision. Search WELLESLEY AT SUNSET TRACE AT MARTIN DOWNS (AKA MAR real estate on www.realty100.com today.