
BEDS3
BATHS2 full 1 partial
SQUARE FEET1,421
MLS#TB8540450
STATUSActive
PROPERTY TYPEResidential - Townhouse
SUBDIVISIONTEMPLES CROSSING
Property Description
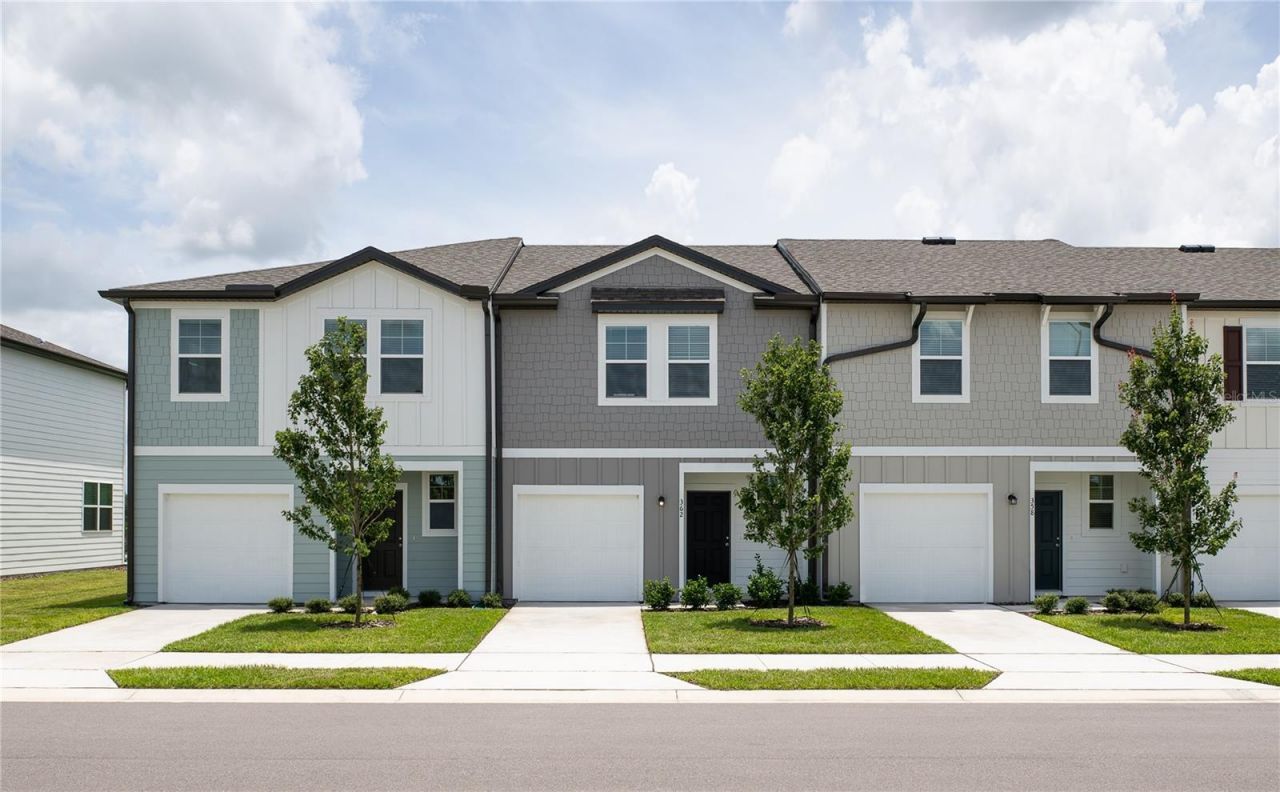
Virtually Staged. Under Construction. Welcome home! Enter through the covered front porch into a welcoming foyer with access to a half bath and the one-car garage. The open kitchen and dining area flow into the spacious family room, with sliding doors leading to a private back patio. Upstairs, the primary suite features a full bath and walk-in closet, while two additional bedrooms share a second full bath. A conveniently located second-floor laundry room adds everyday ease.
Property Features
Property Type: Residential - Townhouse
Cooling: Central Air
Garage: 1 car attached
Heating: Central, Electric
Lot Size: 0.06 Acres
Roof Type: Shingle
Stories: 2.0
Taxes: $735
Year Built: 2026
Amenities
Living Room/Dining Room Combo
Walk-In Closet(s)
Sidewalk
Feature Descriptions
Appliances: Dishwasher, Dryer, Microwave, Range, Refrigerator, Washer
Builder: Starlight Homes
Community Features: Community Mailbox, Playground, Pool, Sidewalks
Days on Site: 37
Directions: From I-4, take Exit 55 (US-27 South). Continue US-27 S for approximately 3 miles. Turn left onto North Blvd. W, then right onto Holly Hill Rd. Follow signs to Temples Crossing, community entrance will be on the left.
Exterior: Block, Cement Siding, Frame
Flood Zone Code: X*
Flooring: Carpet, Tile
Foundation: Slab
HOA Fee: 145.5/ Monthly
HOA Y/N: Yes
Home Warranty Y/N: No
Listing Terms: Cash, Conventional, FHA, USDA Loan, VA Loan
Lot Dimensions: 0.06
Model: Cosmos
Ownership: Fee Simple
Pets Allowed: Cats OK, Dogs OK
Property Attached Y/N: No
Property Sub-Type: Townhouse
Sewer: Public Sewer
Showing Instructions: Call Before Showing, Call Listing Agent, See Remarks, ShowingTime
Special Sale Provisions: None
Utilities: Cable Connected, Electricity Connected, Sewer Connected
Water: Public
Water Access Y/N: No
Listed By / Shown By
Listed By
Agency Name: ASHTON WOODS FLORIDA REALTY LLC
Agency Contact: 813-918-4491
Shown By
Agency Title: Realty 100
Agency Phone: 954-859-2100

Estimate Your Payment
Estimated Payment
$ 753.46 per month $612.01 Principal & Interest $61.25 Property Tax $80.21 Homeowner's Insurance
3689 Spire Drive | MLS# TB8540450
This townhouse located at 3689 Spire Drive, Davenport, FL 33837 is currently listed for sale with an asking price of $274,990. This property was built in 2026 and has 3 bedrooms and 2 full and 1 partial baths with 1421 sq. ft. Spire Drive is located in the TEMPLES CROSSING subdivision. Search TEMPLES CROSSING real estate on www.realty100.com today.