
BEDS3
BATHS2 full
SQUARE FEET2,577
MLS#B26070237
STATUSActive
PROPERTY TYPEResidential - Single Family
SUBDIVISIONORANGE POINT TR A
Property Description
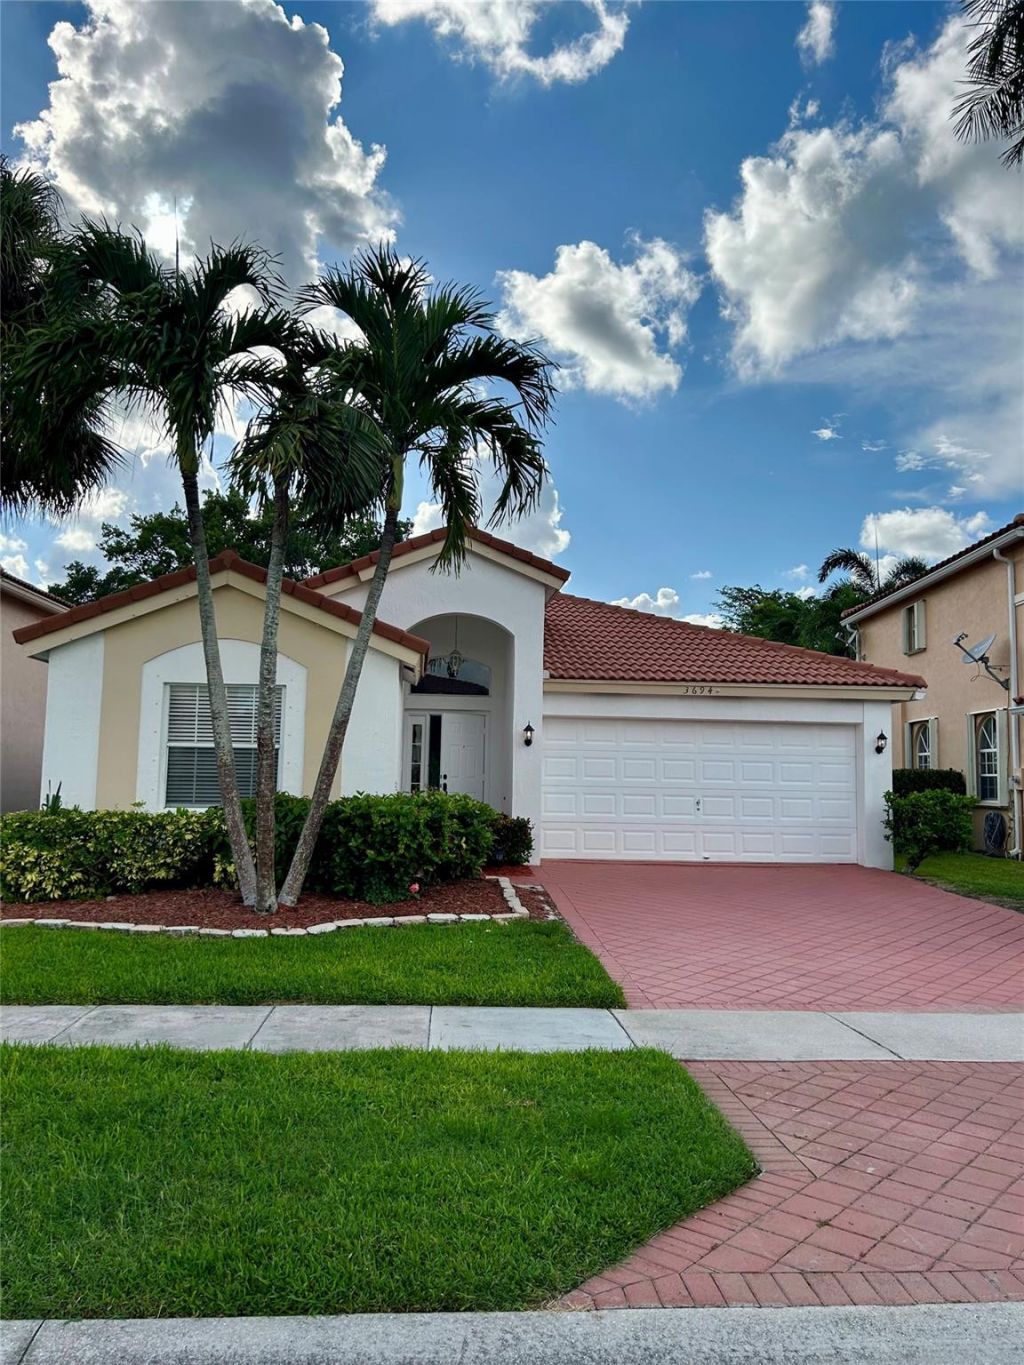
This single-story residence in Grand Isles offers 1,921 square feet of thoughtfully designed living space in Wellington. The three-bedroom, two-bathroom floor plan provides comfortable accommodation with a two-car garage and an open, functional layout. excellent condition and truly move-in ready, with newer A/C and heating units and most major appliances recently replaced, including the refrigerator, range, microwave, and dishwasher.The community offers spacious outdoor areas, an environment along with two swimming pools, a fitness center, basketball and tennis courts, and a manned gated entrance. Ideally located in an exclusive area, just minutes from the International Polo Club, this property offers comfort, convenience, and long-term value. Grand Isles is one of the best-managed and well-maintained communities in the area, offering exceptional cleanliness, order, and an immaculate landscape. This outstanding level of care is complemented by a remarkably low HOA fee of only $300 per month, providing excellent value to residents.
Property Features
Property Type: Residential - Single Family
Cooling: Central Air, Ceiling Fan(s), Electric
Fenced: Yes
Garage: 2 car attached
Heating: Central, Electric
Home Style: Ranch
Lot Size: 0.13 Acres
Roof Type: Spanish Tile, Tile
Stories: 1.0
Taxes: $9,281
Year Built: 1998
Amenities
Cathedral Ceiling(s)
Central Vacuum
Entrance Foyer
High Ceilings
Kitchen Island
Pantry
Vaulted Ceiling(s)
Walk-In Closet(s)
Garden
Feature Descriptions
Appliances: Electric Water Heater, Cooktop, Dryer, Dishwasher, Electric Range, Gas Range, Ice Maker, Microwave, Refrigerator, Water Heater, Washer, Range
Association: Grand Isles Homeowners Assoc.
Association Amenities: Basketball Court, Clubhouse, Management, Playground, Parking, Pool, Tennis Court(s), Manager On Site, Community Room, Maintained Community, Sidewalks, Street Lights, Gated, Security
Association Fee Includes: Maintenance Grounds, Security, Trash, Common Areas, Recreation Facility, Pool Service
Carport Spaces: 2
Days on Site: 17
Exterior: Block, Stucco
Fencing: Back Yard
Flooring: Ceramic Tile, Tile, Wood
Furnished: Unfurnished
HOA Fee: $300/ Monthly
Laundry: Electric Dryer Hookup, Inside, Laundry Room, Sink, Washer Hookup
Lot: Many Trees
Lot: Many Trees
Parcel#: 73414423080000400
Parking: Attached Carport, Driveway, Garage Door Opener, Garage, Carport, Attached Garage, Attached
Parking Notes: Attached Carport, Driveway, Garage Door Opener, Garag
Patio/Porch: Patio - Covered, Patio - Open, Patio - Screened, Patio
Pet Fee: 200
Pets Allowed: Yes, Cats OK, Size Limit
Restrictions: No Corporate Buyer, Parking - No Boat, Parking - No Trailer
Security: Gated with Guard, Smoke Detector(s), Security Fence, Security Patrol
Sewer: Public Sewer
Special View Info: Preserve
Sprinkler: City Sprinkler System
SQFT Living: 1921
Structure Type: House
Total Rooms: 2
Utilities: Cable Available, Electricity Available, Sewer Available, Water Available
Utilities: Cable Available, Electricity Available, Sewer Available, Water Available
Water: Public
Waterfront Features: None
Windows: Blinds
Local Schools
High School: Palm Beach Central
Middle School: Polo Park
Elementary School: Panther Run (Palm Beach)
Listed By / Shown By
Listed By
Agency Name: Preferred Properties Int'l Rea
Agency Phone: 561-477-1193
Shown By
Agency Title: Realty 100
Agency Phone: 954-859-2100

Estimate Your Payment
Estimated Payment
$ 2,220.83 per month $1,279.70 Principal & Interest $773.42 Property Tax $167.71 Homeowner's Insurance
3694 Miramontes Circle | MLS# B26070237
This single family home located at 3694 Miramontes Circle, Wellington, FL 33414 is currently listed for sale with an asking price of $575,000. This property was built in 1998 and has 3 bedrooms and 2 full baths with 2577 sq. ft. Miramontes Circle is located in the ORANGE POINT TR A subdivision. Search ORANGE POINT TR A real estate on www.realty100.com today.