
BEDS4
BATHS2 full
SQUARE FEET1,595
MLS#G5115781
STATUSPending
PROPERTY TYPEResidential - Single Family
SUBDIVISIONVALENCIA GROVE
Property Description
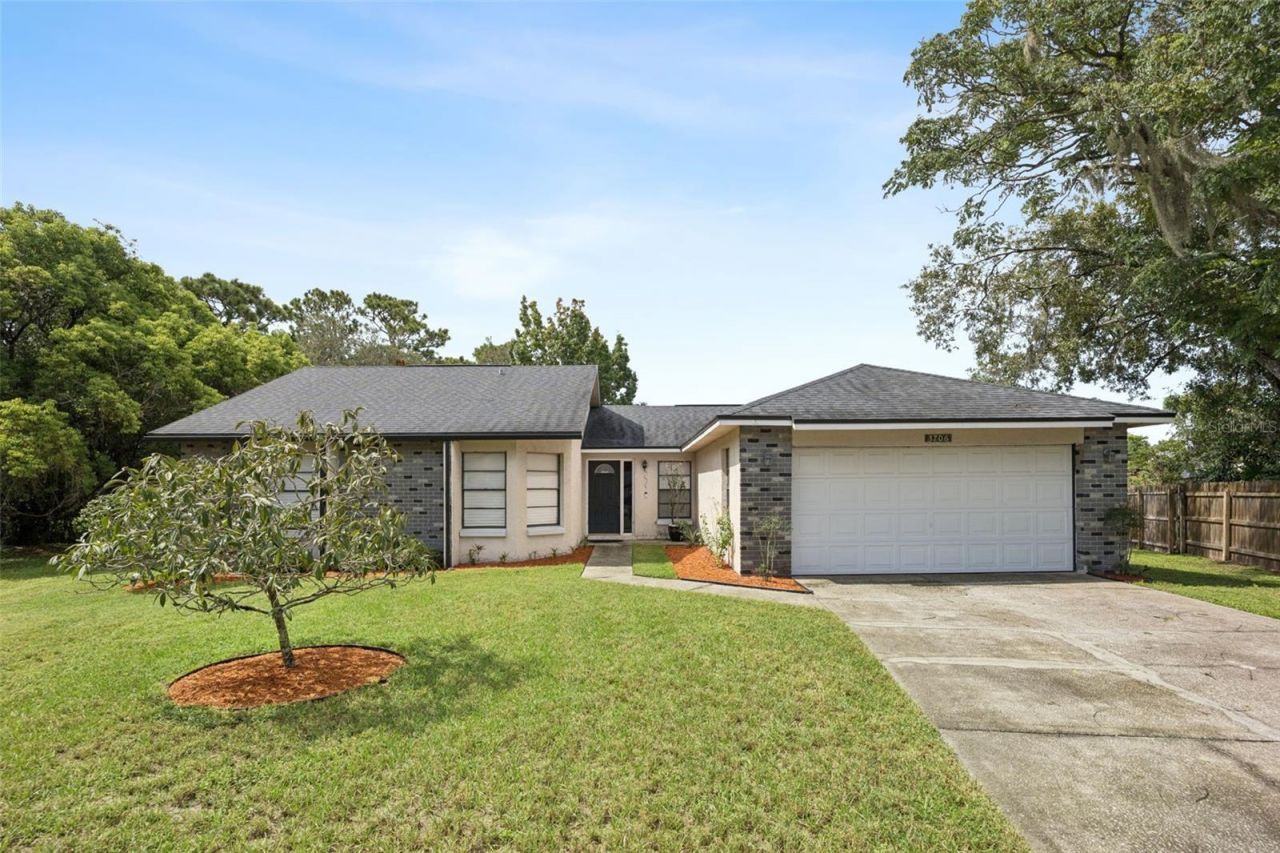
Under contract-accepting backup offers. 4BR/2BA on a .38-Acre Cul-de-Sac Lot with No Through Traffic! This 1,595 SF single-story home offers a true 4-bedroom, 2-bath split floor plan with separate living and dining rooms plus a family room. No carpet with tile and laminate flooring throughout. The kitchen features stainless appliances, a breakfast bar, and opens to the family room. ROOF REPLACED 2019 and NEW WATER HEATER 2026! The standout feature may be the lot: a quiet cul-de-sac setting with a huge, private backyard and mature landscaping, offering plenty of room to enjoy now or explore adding a pool in the future. The spacious 9'6 x 24'2 screened lanai is accessible from both the living and family rooms, creating a great space for relaxing or entertaining. Seller is also including a 13-month home warranty at closing for added peace of mind. Two-car garage, public water and sewer, and NO HOA! Convenient Orlando location near University Blvd with easy access to SR 417 and SR 429.
Property Features
Property Type: Residential - Single Family
Cooling: Central Air
Garage: 2 car attached
Heating: Electric, Heat Pump
Home Style: Ranch
Lot Size: 0.38 Acres
Roof Type: Shingle
Stories: 1.0
Taxes: $1,797
Year Built: 1986
Amenities
Cathedral Ceiling(s)
Ceiling Fans(s)
Eat-in Kitchen
Kitchen/Family Room Combo
Living Room/Dining Room Combo
Walk-In Closet(s)
Feature Descriptions
Additional Rooms: Family Room, Formal Living Room Separate
Appliances: Dishwasher, Disposal, Dryer, Electric Water Heater, Microwave, Range, Refrigerator, Washer
Days on Site: 39
Directions: From SR 429/SR 417, take Exit 37 to University Blvd. Head West on University Blvd for approximately ½ mile, then turn Left onto Valencia Grove Lane. Follow through community until cul-de-sac, house #3706 will be on the Right.
Exterior: Block, Stucco
Flood Zone Code: X
Flooring: Laminate, Tile
Foundation: Slab
Home Warranty Y/N: No
Listing Terms: Cash, Conventional
Lot: Cul-De-Sac, Irregular Lot, Paved
Lot Dimensions: 0.38
Other Structures: Shed(s)
Ownership: Fee Simple
Parking: Garage Door Opener
Parking Notes: Garage Door Opener
Patio/Porch: Rear Porch, Screened
Property Attached Y/N: No
Property Sub-Type: Single Family Residence
Sewer: Public Sewer
Showing Instructions: Supra Lock Box, Lock Box Electronic, See Remarks, ShowingTime
Special Sale Provisions: None
Utilities: BB/HS Internet Available, Cable Available, Electricity Connected, Sewer Connected, Water Connected
Vegetation: Mature Landscaping
Water: Public
Water Access Y/N: No
Zoning: R-1A
Room Sizes
Living Room: 14x11.1
Primary Bedroom: 13.11x11.1
Kitchen: 10.1x16.3
Dinette: 10x9.9
Family Room: 10x9.9
Bedroom 2: 10.5x10
Bedroom 3: 11x10
Bedroom 4: 13.11x9.1
Local Schools
High School: Winter Park High
Middle School: Glenridge Middle
Elementary School: Arbor Ridge Elem
Listed By / Shown By
Listed By
Agency Name: ERA GRIZZARD REAL ESTATE
Agency Contact: 352-735-4433
Shown By
Agency Title: Realty 100
Agency Phone: 954-859-2100

Estimate Your Payment
Estimated Payment
$ 1,093.71 per month $834.59 Principal & Interest $149.75 Property Tax $109.38 Homeowner's Insurance
3706 Valencia Grove Lane | MLS# G5115781
This single family home located at 3706 Valencia Grove Lane, Orlando, FL 32817 is currently listed for sale with an asking price of $375,000. This property was built in 1986 and has 4 bedrooms and 2 full baths with 1595 sq. ft. Valencia Grove Lane is located in the VALENCIA GROVE subdivision. Search VALENCIA GROVE real estate on www.realty100.com today.