
BEDS3
BATHS3 full
SQUARE FEET2,259
MLS#TB8564517
STATUSActive
PROPERTY TYPEResidential - Condominium
SUBDIVISIONTHE GRANDVIEW A CONDO
Property Description
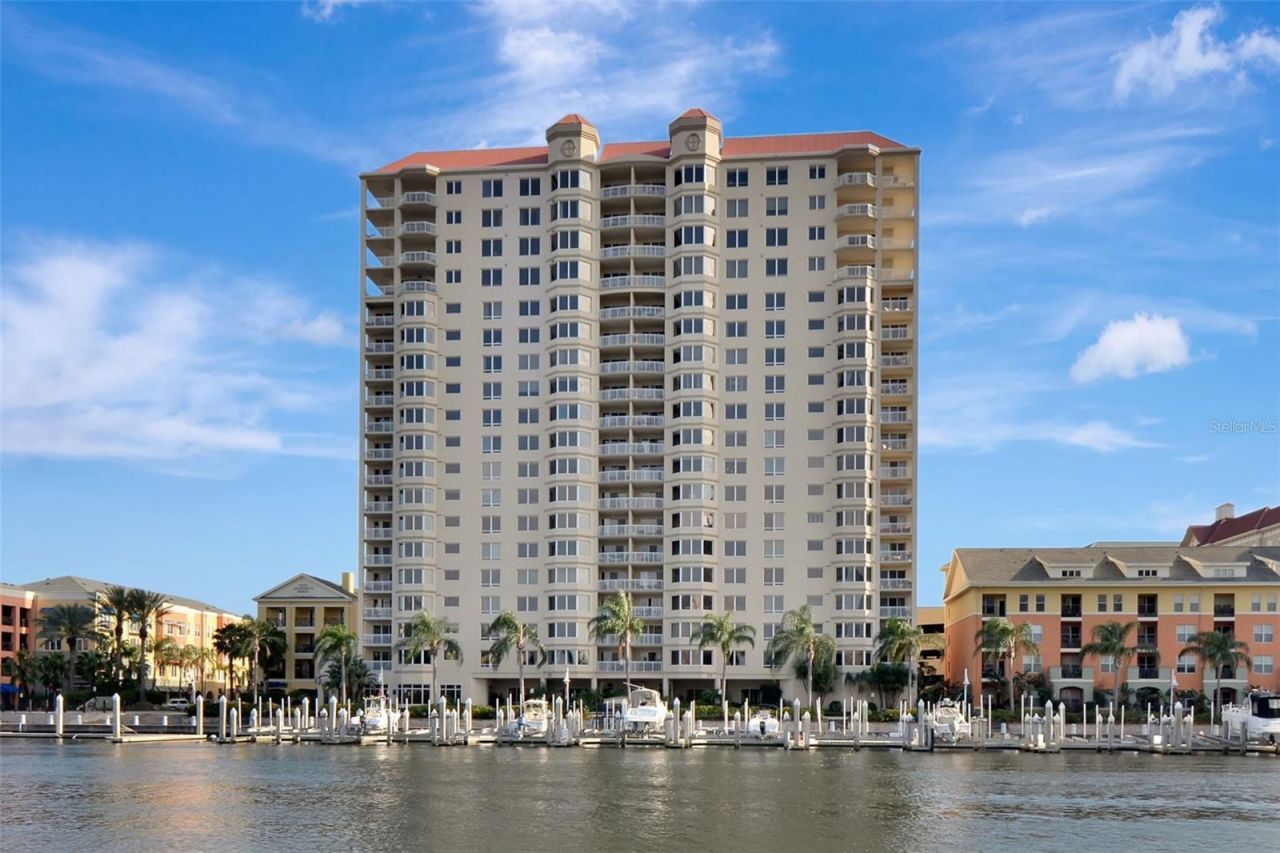
Virtually Staged. Experience exceptional high-rise living at The Grandview on Harbor Island, where breathtaking views create aspectacular backdrop for everyday life. This spacious three-bedroom, three-bath residence offers 2,259square feet of living space, with beautiful vistas enjoyed from the kitchen, dining room, living room, andbedrooms. Two inviting balconies, accessible from both the living room and primary bedroom, providewonderful places to relax and take in the surrounding scenery. Ideally located on Harbor Island, this residenceoffers convenient access to downtown Tampa, Water Street, Sparkman Wharf, the Tampa Riverwalk, and anoutstanding selection of dining, entertainment, and cultural destinations. Enjoy the appeal of island living withthe energy of downtown Tampa just moments away.
Property Features
Property Type: Residential - Condominium
Cooling: Central Air
Garage: 2 car attached
Heating: Central, Electric
Lot Size: 0.00 Acres
Roof Type: Tile
Stories: 19.0
Taxes: $9,055
Year Built: 2003
Amenities
Ceiling Fans(s)
Split Bedroom
Stone Counters
Window Treatments
Balcony
Sidewalk
Feature Descriptions
Additional Rooms: Inside Utility
Appliances: Dishwasher, Disposal, Dryer, Electric Water Heater, Exhaust Fan, Microwave, Range, Range Hood, Refrigerator, Washer
Association Amenities: Elevators, Pool
Body of Water: GARRISON CHANNEL
Community Features: Buyer Approval Required, Community Mailbox, Gated Community - Guard, Sidewalks
Condo Fee: $1848/ Monthly
Directions: From downtown, take Franklin Street, cross bridge to Harbour Island, L on Knights Run Ave., L on HarbourPlace Dr. to R on Channelside Walkway; Bldg. will be on R â?? pull under port e cache and concierge will directyou to guest parking in parking garage a
Exterior: Stucco
Flood Zone Code: AE
Flooring: Ceramic Tile, Laminate
Foundation: Slab
Frontage Canal Brackish: 40
HOA Fee: 0
HOA Y/N: Yes
Home Warranty Y/N: No
Lot: FloodZone, City Limits, Sidewalk
Number of Pets: 2
Ownership: Condominium
Parking: Covered, Reserved, Basement
Parking Notes: Covered, Reserved, Basement
Patio/Porch: Covered
Pets Allowed: Yes
Pets Restrictions: Buyer to verify all pet restrictions with management; no aggressive breeds
Pets Size: Large (61-100 Lbs.)
Pets Weight (Max): 100
Property Attached Y/N: No
Property Sub-Type: Condominium
Sewer: Public Sewer
Showing Instructions: Call Listing Agent
Special Sale Provisions: None
Special View Info: Water
Utilities: Cable Connected, Electricity Connected, Public, Sewer Connected
Water: Public
Water Access: Bay/Harbor, Canal - Brackish, Marina
Water Access Y/N: Yes
Waterfront Features: Canal - Brackish
Water View: Canal
Windows: Blinds
Zoning: PD
Room Sizes
Primary Bedroom: 13x16
Bedroom 2: 8x14
Bedroom 3: 13.4x12.8
Great Room: 28x18
Dining Room: 13x12
Kitchen: 10x11
Local Schools
High School: Plant-HB
Middle School: Wilson-HB
Elementary School: Gorrie-HB
Listed By / Shown By
Listed By
Agency Name: SMITH & ASSOCIATES REAL ESTATE
Agency Contact: 813-839-3800
Shown By
Agency Title: Realty 100
Agency Phone: 954-859-2100

Estimate Your Payment
Estimated Payment
$ 4,769.57 per month $3,549.78 Principal & Interest $754.58 Property Tax $465.21 Homeowner's Insurance
371 Channelside Walk Way, Unit 904 | MLS# TB8564517
This condo located at 371 Channelside Walk Way, Unit 904, Tampa, FL 33602 is currently listed for sale with an asking price of $1,595,000. This property was built in 2003 and has 3 bedrooms and 3 full baths with 2259 sq. ft. Channelside Walk Way, Unit 904 is located in the THE GRANDVIEW A CONDO subdivision. Search THE GRANDVIEW A CONDO real estate on www.realty100.com today.