
BEDS2
BATHS2 full
SQUARE FEET1,446
MLS#O6414316
STATUSActive
PROPERTY TYPEResidential - Single Family
SUBDIVISIONGREENBROOK ESTATES
Property Description
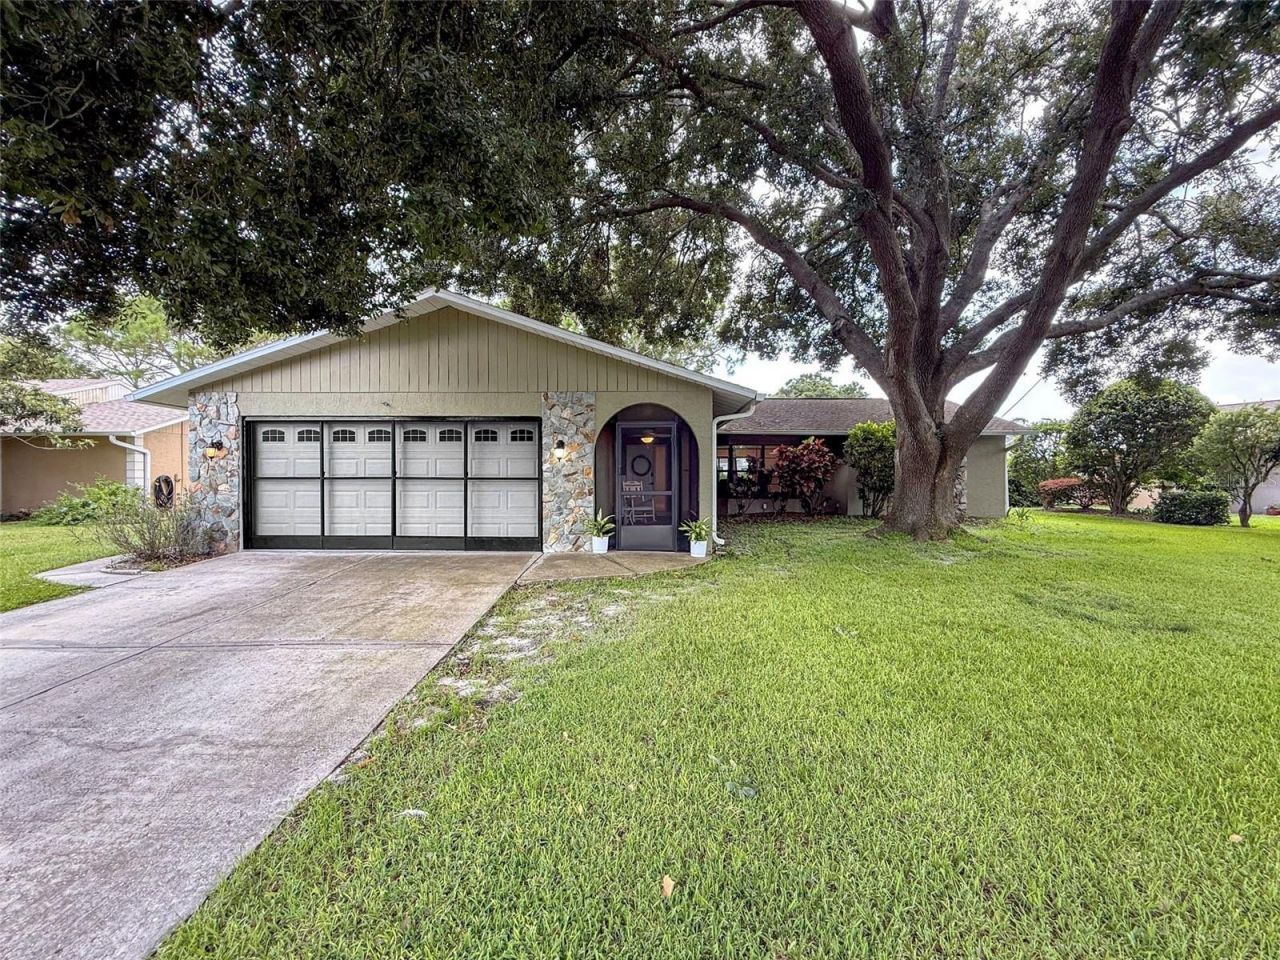
Welcome to this beautifully remodeled Tampa Bay home! Eligible buyers may qualify for up to $17,500 in down payment assistance/grants. Enjoy peace of mind with a new 2026 roof and newer water heater (approximately 2 years old).Located in a quiet, park-like community, this move-in-ready home features vaulted ceilings, luxury vinyl plank flooring, quartz countertops, shaker-style cabinetry, an eat-in kitchen with breakfast bar, walk-in pantry, dedicated laundry room, and a desirable split-bedroom floor plan. The spacious living room offers a cozy fireplace with built-in cabinetry, while two screened lanais provide the perfect place to relax.Step outside to a private backyard overlooking a peaceful pond, ideal for fishing, gardening, or simply enjoying the tranquil views. Residents also enjoy access to the community pool. Conveniently located near top-rated schools, shopping, dining, golf, and everyday conveniences, this home offers the perfect blend of style, comfort, and Florida living.
Property Features
Property Type: Residential - Single Family
Cooling: Central Air
Garage: 2 car attached
Heating: Central
Lot Size: 0.23 Acres
Roof Type: Shingle
Stories: 1.0
Taxes: $2,832
Year Built: 1985
Amenities
Ceiling Fans(s)
Eat-in Kitchen
High Ceilings
Open Floorplan
Primary Bedroom Main Floor
Solid Wood Cabinets
Split Bedroom
Stone Counters
Thermostat
Vaulted Ceiling(s)
Walk-In Closet(s)
Window Treatments
Awning(s)
Permeable Paving
Rain Gutters
Sidewalk
Sliding Doors
Sprinkler Metered
Feature Descriptions
Appliances: Dishwasher, Disposal, Dryer, Exhaust Fan, Microwave, Range, Refrigerator, Washer
Community Features: Clubhouse, Pool, Street Lights
Days on Site: 48
Directions: From 589, go West on 54 to Little Road. Turn right and then turn left on Old 54. The neighborhood will be down a mile on the left. The house will be down on the right about 3/4 mile. From US19, go East on 54, turn left on Little Road and then turn left on
Exterior: Block, Stucco
Fireplace: Electric
Fireplace Y/N: Yes
Flood Zone Code: AE
Flooring: Luxury Vinyl
Foundation: Slab
Frontage Pond: 1
HOA Fee: 86/ Monthly
HOA Y/N: Yes
Home Warranty Y/N: No
Listing Terms: Cash, Conventional, FHA, VA Loan
Lot Dimensions: 0.23
Other Equipment: Irrigation Equipment, Permeable Paving
Ownership: Fee Simple
Pets Allowed: Cats OK, Dogs OK
Property Attached Y/N: No
Property Sub-Type: Single Family Residence
Sewer: Public Sewer
Showing Instructions: Lock Box Coded, See Remarks, ShowingTime
Special Sale Provisions: None
Special View Info: Water
Utilities: BB/HS Internet Available, Cable Available, Electricity Connected, Sewer Connected, Sprinkler Well, Underground Utilities, Water Connected
Water: Public, Well
Water Access: Pond
Water Access Y/N: Yes
Waterfront Features: Pond, Seawall - Concrete
Water View: Pond
Windows: Skylight(s)
Zoning: R3
Listed By / Shown By
Listed By
Agency Name: ALL FLORIDA PREMIER REALTY GROUP LLC
Agency Contact: 407-473-8193
Shown By
Agency Title: Realty 100
Agency Phone: 954-859-2100

Estimate Your Payment
Estimated Payment
$ 1,041.26 per month $711.96 Principal & Interest $236.00 Property Tax $93.30 Homeowner's Insurance
3711 Erin Brook Dr | MLS# O6414316
This single family home located at 3711 Erin Brook Dr, New Port Richey, FL 34655 is currently listed for sale with an asking price of $319,900. This property was built in 1985 and has 2 bedrooms and 2 full baths with 1446 sq. ft. Erin Brook Dr is located in the GREENBROOK ESTATES subdivision. Search GREENBROOK ESTATES real estate on www.realty100.com today.