
BEDS3
BATHS2 full
SQUARE FEET1,605
MLS#TB8529221
STATUSActive
PROPERTY TYPEResidential - Single Family
SUBDIVISIONBLOOMINGDALE
Property Description
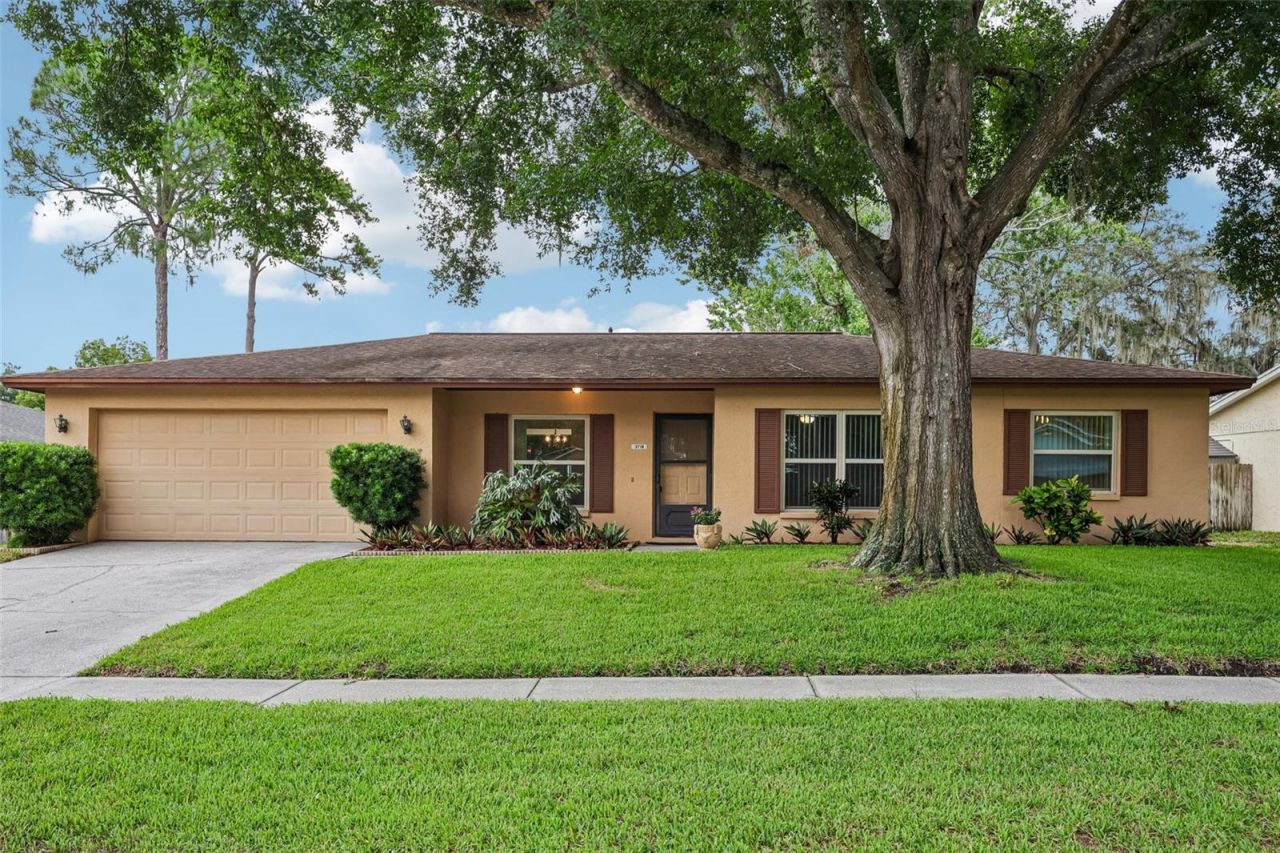
Virtually Staged. NO HOA & NO CDD! Welcome home to this charming 3/2 in desirable Valrico! Nestled among mature landscaping, this home features a formal dining room and a flexible formal living space-currently converted into a dedicated home office. The open family room boasts a stylish accent wall and flows seamlessly into the dinette and updated kitchen, complete with stone countertops, abundant cabinetry, and a breakfast bar. The split-bedroom plan offers ultimate privacy: the primary suite features floor-to-ceiling windows, built-in closet organization, and a walk-in shower. Step through French doors to your screened patio overlooking a fully fenced, lush backyard. Bonus: The oversized, 25-foot-deep garage easily accommodates long trucks, a workshop, or boat storage! Major system updates include a 3-year-old HVAC, 3-year-old water heater, and an 11-year-old roof. Schedule your private showing today!
Property Features
Property Type: Residential - Single Family
Cooling: Central Air
Garage: 2 car attached
Heating: Central
Home Style: Contemporary
Lot Size: 0.21 Acres
Roof Type: Shingle
Stories: 1.0
Taxes: $2,845
Year Built: 1982
Amenities
Ceiling Fans(s)
Eat-in Kitchen
High Ceilings
Kitchen/Family Room Combo
Open Floorplan
Solid Surface Counters
Solid Wood Cabinets
Split Bedroom
Window Treatments
Fire Pit
French Doors
Sidewalk
Sprinkler Metered
Feature Descriptions
Appliances: Dishwasher, Disposal, Electric Water Heater, Range, Refrigerator
Directions: Heading North on I-75 towards Riverview, take exit 254 onto US-301 towards Riverview and keep right, left onto Bloomingdale Ave, right onto Springvale Dr, right onto Orangepoint Rd, left onto Sand Pebble Dr, home is on the left.
Exterior: Block, Stucco
Flood Zone Code: X
Flooring: Carpet, Tile
Foundation: Slab
Home Warranty Y/N: No
Listing Terms: Cash, Conventional, FHA, VA Loan
Lot: City Limits, In County, Level
Lot Dimensions: 0.21
Other Equipment: Fire Pit, Irrigation Equipment
Ownership: Fee Simple
Parking: Driveway
Parking Notes: Driveway
Patio/Porch: Covered, Patio, Screened
Pets Allowed: Yes
Pets Restrictions: Buyer or buyers agent to verify with county rules and regulations.
Property Attached Y/N: No
Property Sub-Type: Single Family Residence
Sewer: Public Sewer
Showing Instructions: ShowingTime
Special Sale Provisions: None
Utilities: Cable Available, Electricity Available
Vegetation: Mature Landscaping
Water: Public
Water Access Y/N: No
Zoning: PD
Room Sizes
Kitchen: 8.3x16.11
Living Room: 16x13.4
Dining Room: 10.9x9.1
Primary Bedroom: 16.9x12.6
Bedroom 2: 11.3x12
Bedroom 3: 11.4x10
Family Room: 11.5x17.1
Balcony/Porch/Lanai: 23.11x11.11
Listed By / Shown By
Listed By
Agency Name: KELLER WILLIAMS SOUTH SHORE
Agency Contact: murraycoleman@kw.com
Shown By
Agency Title: Realty 100
Agency Phone: 954-859-2100

Estimate Your Payment
Estimated Payment
$ 1,193.37 per month $845.48 Principal & Interest $237.08 Property Tax $110.80 Homeowner's Insurance
3718 Sand Pebble Drive | MLS# TB8529221
This single family home located at 3718 Sand Pebble Drive , Valrico, FL 33596 is currently listed for sale with an asking price of $379,895. This property was built in 1982 and has 3 bedrooms and 2 full baths with 1605 sq. ft. Sand Pebble Drive is located in the BLOOMINGDALE subdivision. Search BLOOMINGDALE real estate on www.realty100.com today.