
BEDS4
BATHS2 full
SQUARE FEET2,245
MLS#O6425305
STATUSActive
PROPERTY TYPERental - Single Family
SUBDIVISIONCAPE ORLANDO ESTATES
Property Description
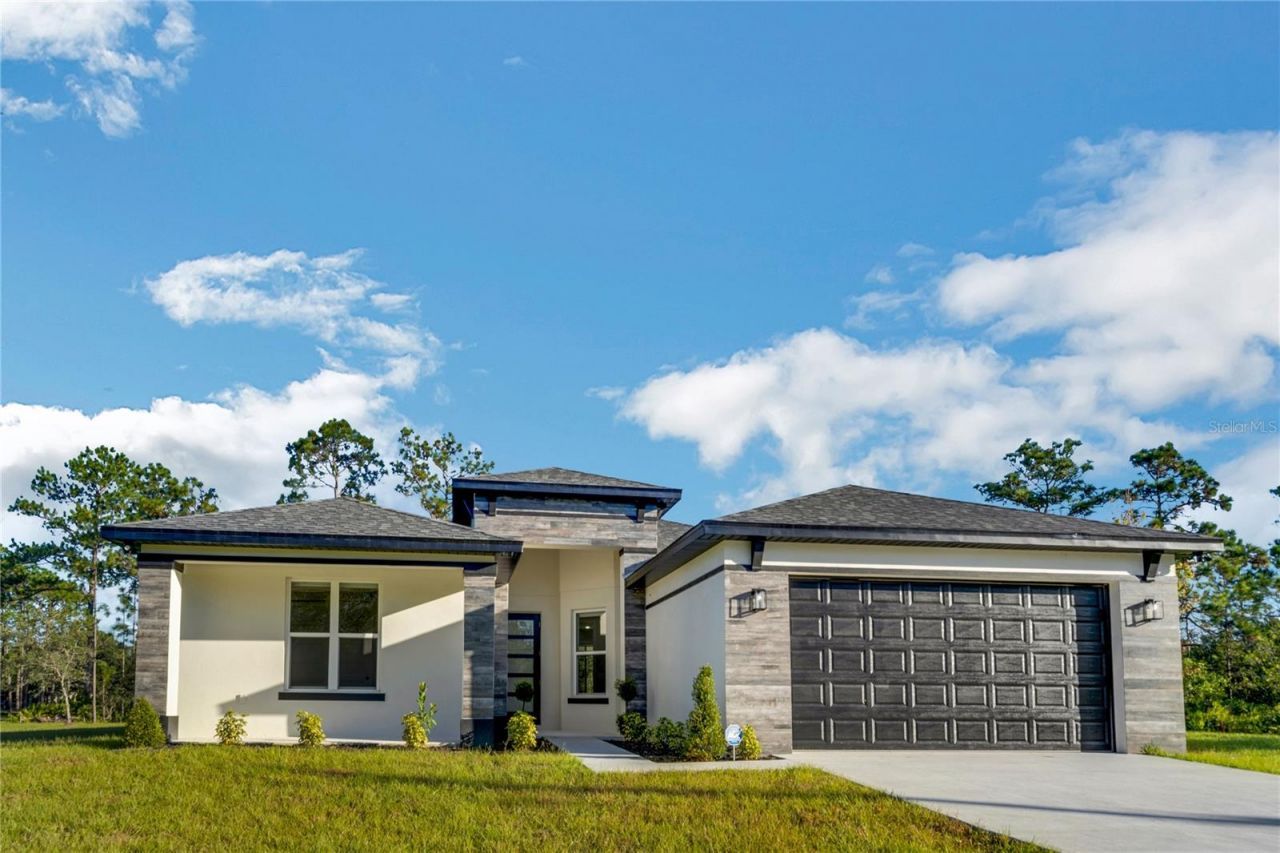
Exquisite luxury residence showcasing a thoughtfully designed open-concept floor plan with refined modern finishes throughout. The expansive chef's kitchen is both elegant and functional, featuring abundant custom cabinetry and generous counter space-perfect for elevated entertaining and everyday living. The spacious primary suite serves as a private sanctuary, complemented by a beautifully appointed primary bathroom featuring dual his-and-her vanities and sleek lighted mirrors. Enjoy seamless indoor-outdoor living with an oversized covered patio, ideal for hosting or unwinding in total privacy. Set on an impressive 1.03-acre homesite within the sought-after Wedgefield community, this property offers serene, upscale living away from the city's congestion while remaining exceptionally convenient. The home includes a 2-car garage, an extra-long and wide driveway, and a large private parking area accommodating RVs, boats, trailers, and additional vehicles. Located just minutes from Orlando Speedworld, Orlando International Airport, world-class attractions, fine dining, entertainment, downtown Orlando, and Florida's pristine beaches. This exceptional estate perfectly blends luxury, space, privacy, and prime location-an unparalleled opportunity
Property Features
Property Type: Rental - Single Family
Cooling: Central Air
Garage: 2 car attached
Heating: Central, Electric
Lot Size: 1.45 Acres
Year Built: 2023
Amenities
Ceiling Fans(s)
Eat-in Kitchen
High Ceilings
Open Floorplan
Primary Bedroom Main Floor
Solid Surface Counters
Solid Wood Cabinets
Stone Counters
Thermostat
Walk-In Closet(s)
Sliding Doors
Feature Descriptions
Appliances: Built-In Oven, Cooktop, Dishwasher, Disposal, Electric Water Heater, Microwave, Range Hood, Refrigerator
Directions: 528E to Dallas Blvd, Turn right onto Oberly Pkwy, Turn right at the 1st cross street onto Coronet Ave
Energy Efficient: Appliances, Construction, HVAC, Insulation, Thermostat
Fireplace: Electric, Family Room
Fireplace Y/N: Yes
Flood Zone Code: X
Flooring: Laminate, Tile
Home Warranty Y/N: No
Lease Terms: Twelve Months
Lot: Oversized Lot
Lot Dimensions: 1.45
Number of Pets: 2
Parking: Driveway, Garage Door Opener
Parking Notes: Driveway, Garage Door Opener
Patio/Porch: Patio, Rear Porch
Pets Allowed: Breed Restrictions, Monthly Pet Fee, Number Limit, Pet Deposit, Yes
Pets Restrictions: Only traditional pets are allowed (Cats, Dogs) No reptiles, farm animals, or exotic animals are permitted.
Pets Size: Small (16-35 Lbs.)
Pets Weight (Max): 35
Property Attached Y/N: No
Property Sub-Type: Single Family Residence
Security: Security System
Sewer: Septic Tank
Showing Instructions: ShowingTime
Utilities: Cable Connected, Electricity Connected, Water Available, Water Connected
Water: Private, Well
Water Access Y/N: No
Local Schools
High School: East River High
Middle School: Wedgefield
Elementary School: Wedgefield
Listed By / Shown By
Listed By
Agency Name: SIERRA REALTY GROUP LLC
Agency Contact: 407-557-3119
Shown By
Agency Title: Realty 100
Agency Phone: 954-859-2100

3724 Coronet Avenue | MLS# O6425305
This property located at 3724 Coronet Avenue , Orlando, FL 32833 is currently listed for rent with an asking price of $4,500 / Monthly. Search Orlando real estate on www.realty100.com today.