
BEDS3
BATHS2 full
SQUARE FEET1,618
MLS#O6444202
STATUSActive
PROPERTY TYPEResidential - Single Family
SUBDIVISIONCANAAN
Property Description
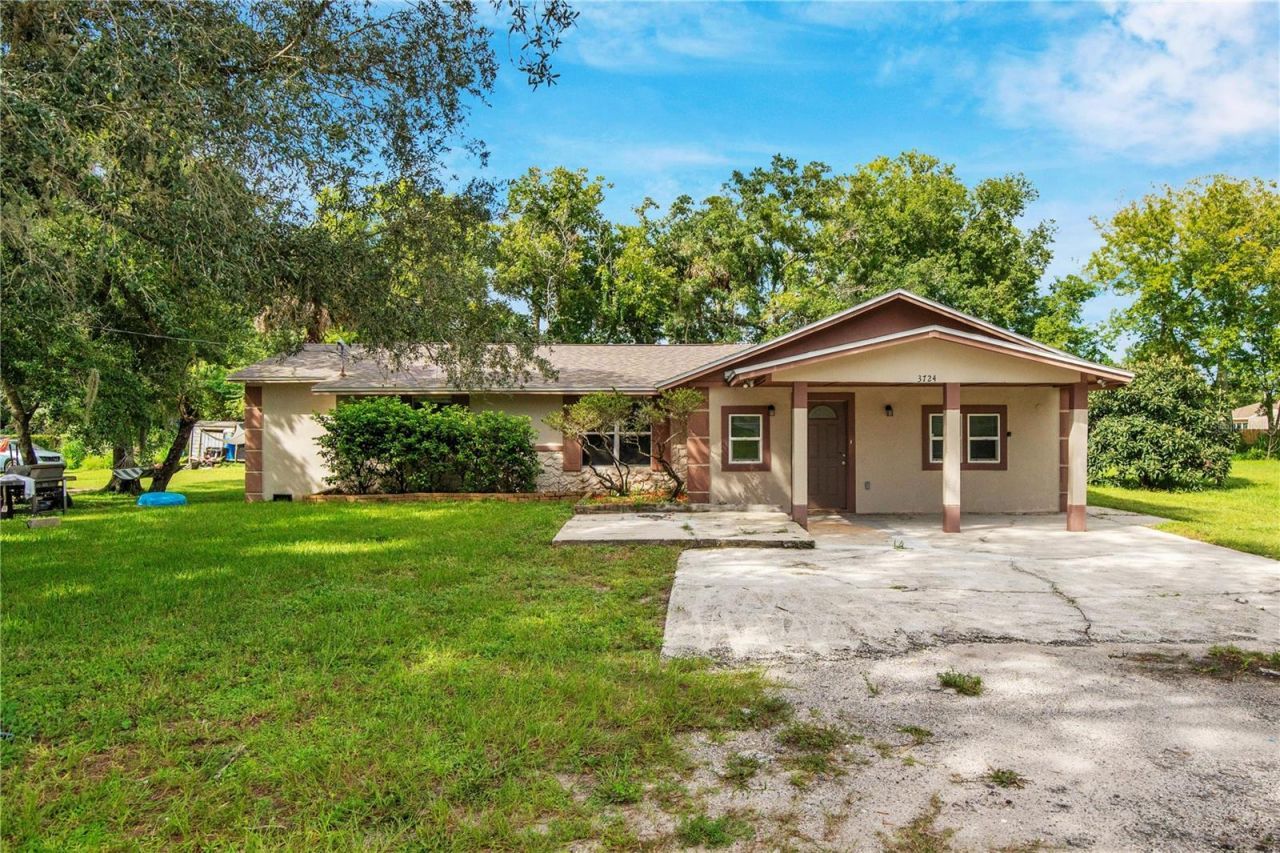
***Age of Roof: 4 Years - Age of HVAC: 4 Years - Age of Water Heater: 6 Years*** Welcome to 3724 Washington Street, a move-in-ready home situated on an over 1/4 acre lot. The interior features fresh interior paint, bringing a clean aesthetic throughout the layout. Step inside to a spacious main living room with vaulted ceilings that enhance the open feel. The adjacent kitchen features sleek quartz countertops, opening up directly to a large family room area.. A unique bonus is the front room with durable tile flooring; this versatile space makes a great flex room, home gym, study, or den. The home also includes three bedrooms and two full bathrooms, offering plenty of space for family or guests. Outside, the expansive yard offers mature trees and endless possibilities for outdoor activities or future additions. Best of all, there is no HOA, providing complete freedom to enjoy your property on your terms. Located in Sanford, this home provides a quiet setting while keeping you close to everyday necessities. You are just a short drive from historic Downtown Sanford with its popular local dining, shops, and waterfront parks along Lake Monroe. Easy access to SR-417 and I-4 makes commuting around Central Florida straightforward and convenient.
Property Features
Property Type: Residential - Single Family
Cooling: Central Air
Heating: Central, Electric, Heat Pump
Lot Size: 0.33 Acres
Roof Type: Shingle
Stories: 1.0
Taxes: $3,026
Year Built: 1973
Amenities
Ceiling Fans(s)
Living Room/Dining Room Combo
Stone Counters
Thermostat
Vaulted Ceiling(s)
Walk-In Closet(s)
Lighting
Storage
Feature Descriptions
Additional Rooms: Family Room
Appliances: Dishwasher, Electric Water Heater, Microwave, Range, Refrigerator
Directions: Heading from FL-417, Take Exit 52, Head West onto 25th St/H E Thomas Jr Pkwy, Turn LEFT onto N Beardall Ave, Turn LEFT onto Washington St, Property will be on your RIGHT.
Exterior: Block, Stucco
Flood Zone Code: X
Flooring: Luxury Vinyl, Tile
Foundation: Crawlspace, Pillar/Post/Pier
Home Warranty Y/N: No
Listing Terms: Cash, Conventional, FHA, VA Loan
Lot Dimensions: 0.33
Ownership: Fee Simple
Patio/Porch: Front Porch, Patio
Pets Allowed: Yes
Pets Restrictions: Please see County Code Restrictions to confirm any and all restrictions.
Property Attached Y/N: No
Property Sub-Type: Single Family Residence
Security: Smoke Detector(s)
Sewer: Public Sewer
Showing Instructions: Combination Lock Box, Go Direct, ShowingTime
Special Sale Provisions: None
Utilities: BB/HS Internet Available, Cable Available, Electricity Connected, Phone Available, Sewer Connected, Water Connected
Vegetation: Mature Landscaping
Water: Public
Water Access Y/N: No
Windows: Blinds
Zoning: R-1
Room Sizes
Living Room: 16.8x15.3
Family Room: 11.11x21.6
Kitchen: 7.11x11.1
Dinette: 7.5x15.3
Primary Bedroom: 13.9x11.4
Primary Bathroom: 8.1x15.5
Bedroom 2: 13.9x11
Bathroom 3: 10.7x10.2
Bathroom 2: 5x6.8
Den: 25x10
Local Schools
High School: Seminole High
Middle School: Millennium Middle
Elementary School: Midway Elementary
Listed By / Shown By
Listed By
Agency Name: ELEGANT REALTY LLC
Agency Contact: 407-985-2840
Shown By
Agency Title: Realty 100
Agency Phone: 954-859-2100

Estimate Your Payment
Estimated Payment
$ 969.58 per month $634.29 Principal & Interest $252.17 Property Tax $83.13 Homeowner's Insurance
3724 Washington Street | MLS# O6444202
This single family home located at 3724 Washington Street , Sanford, FL 32771 is currently listed for sale with an asking price of $285,000. This property was built in 1973 and has 3 bedrooms and 2 full baths with 1618 sq. ft. Washington Street is located in the CANAAN subdivision. Search CANAAN real estate on www.realty100.com today.