
BEDS5
BATHS3 full 1 partial
SQUARE FEET4,096
MLS#B26100136
STATUSActive
PROPERTY TYPEResidential - Single Family
SUBDIVISIONMONTERRA PLAT
Property Description
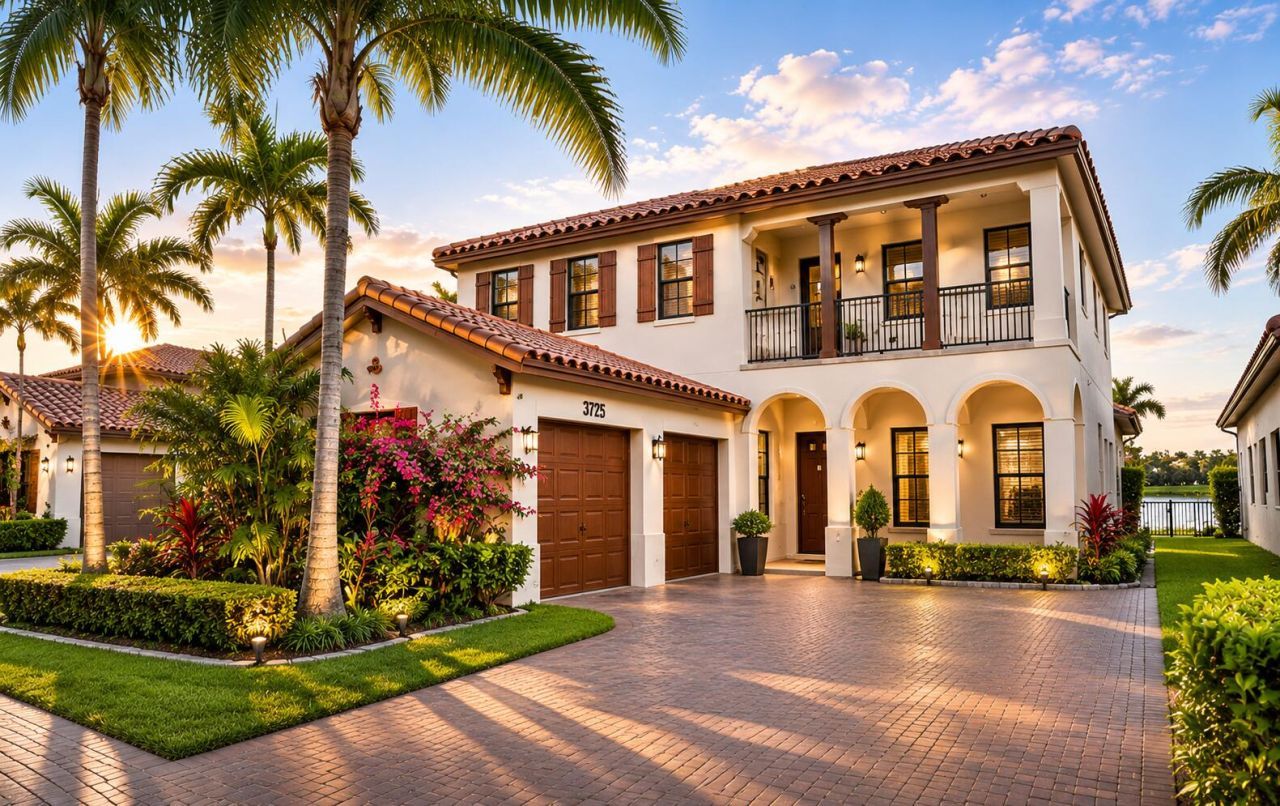
Welcome to this custom Tortuga model in Monterra, offering 5 bedrooms, an oversized loft with the potential for an additional bedroom, a private pool, and a 2-car garage. Porcelain tile flooring throughout the main level, impact windows and doors, and a spacious layout bring comfort and functionality together. The primary suite has beautiful lake views and two walk-in closets. And that enormous loft? Home theater, game room, office, or bedroom number six. Your call! It also has an exquisite second-floor balcony provides a front-row seat to future sunsets. Enjoy your own poolside retreat or take advantage of Monterra's resort-style amenities, just steps away. This 24-hour gated community offers a fitness center, swimming pool, tennis and basketball courts, tot lots, and a dog park. Centrally located near major highways and zoned for A-rated schools.More space, more possibilities, and a waterfront setting that's pretty hard to argue with. Welcome home!
Property Features
Property Type: Residential - Single Family
Cooling: Central Air, Ceiling Fan(s), Electric
Fenced: Yes
Garage: 2 car attached
Heating: Central, Electric
Home Style: Contemporary
Lot Size: 0.17 Acres
Roof Type: Spanish Tile, Tile
Stories: 2.0
Taxes: $13,941
Year Built: 2012
Amenities
Kitchen Island
Pantry
Walk-In Closet(s)
Custom Mirrors
Balcony
Feature Descriptions
Appliances: Dryer, Disposal, Dishwasher, Electric Range, Microwave, Refrigerator, Washer, Range
Association Amenities: Clubhouse, Fitness Center, Pool, Tennis Court(s), Community Room, Maintained Community
Association Fee Includes: Common Areas, Recreation Facility
Balcony: Balcony - Covered
Days on Site: 4
Door Features: French Doors
Exterior: Block, Stucco, CBS, Concrete Block - No Stucco
Fencing: Back Yard, Fenced
Flooring: Laminate, Tile
Furnished: Unfurnished
HOA Fee: $235/ Annually
Laundry: Laundry Tub
Lot: Fruit Tree(s)
Lot: Fruit Tree(s)
Parcel#: 514104060590
Parking: Driveway, Garage Door Opener, Garage, Attached Garage, Attached
Parking Notes: Driveway, Garage Door Opener, Garage, Attached Garage
Patio/Porch: Patio - Open, Porch - Open, Patio, Porch
Pets Allowed: Yes, Pet Restrictions Possible
Pool: Fenced, In Ground, Private
Restrictions: Parking - No Boat, Parking - No RV, Parking - No Trailer
Security: Fire Sprinkler System, Smoke Detector(s)
Sewer: Public Sewer
Special View Info: Water, Lake
SQFT Living: 3130
Structure Type: House
Swimming Pool: Yes
Total Rooms: 4
Utilities: Cable Available, Electricity Available, Sewer Connected, Water Available
Utilities: Cable Available, Electricity Available, Sewer Connected, Water Available
Water: Public
Waterfront Features: None, Lake Front
Local Schools
High School: Cooper City
Middle School: Pioneer
Elementary School: Embassy Creek
Listed By / Shown By
Listed By
Agency Name: The Keyes Company
Agency Phone: 954-389-3459
Shown By
Agency Title: Realty 100
Agency Phone: 954-859-2100

Estimate Your Payment
Estimated Payment
$ 4,683.36 per month $3,113.57 Principal & Interest $1,161.75 Property Tax $408.04 Homeowner's Insurance
3725 NW 85th Terrace | MLS# B26100136
This single family home located at 3725 NW 85th Terrace, Cooper City, FL 33024 is currently listed for sale with an asking price of $1,399,000. This property was built in 2012 and has 5 bedrooms and 3 full and 1 partial baths with 4096 sq. ft. NW 85th Terrace is located in the MONTERRA PLAT subdivision. Search MONTERRA PLAT real estate on www.realty100.com today.