
BEDS4
BATHS2 full
SQUARE FEET2,127
MLS#O6442917
STATUSActive
PROPERTY TYPEResidential - Single Family
SUBDIVISIONVALENCIA GROVE
Property Description
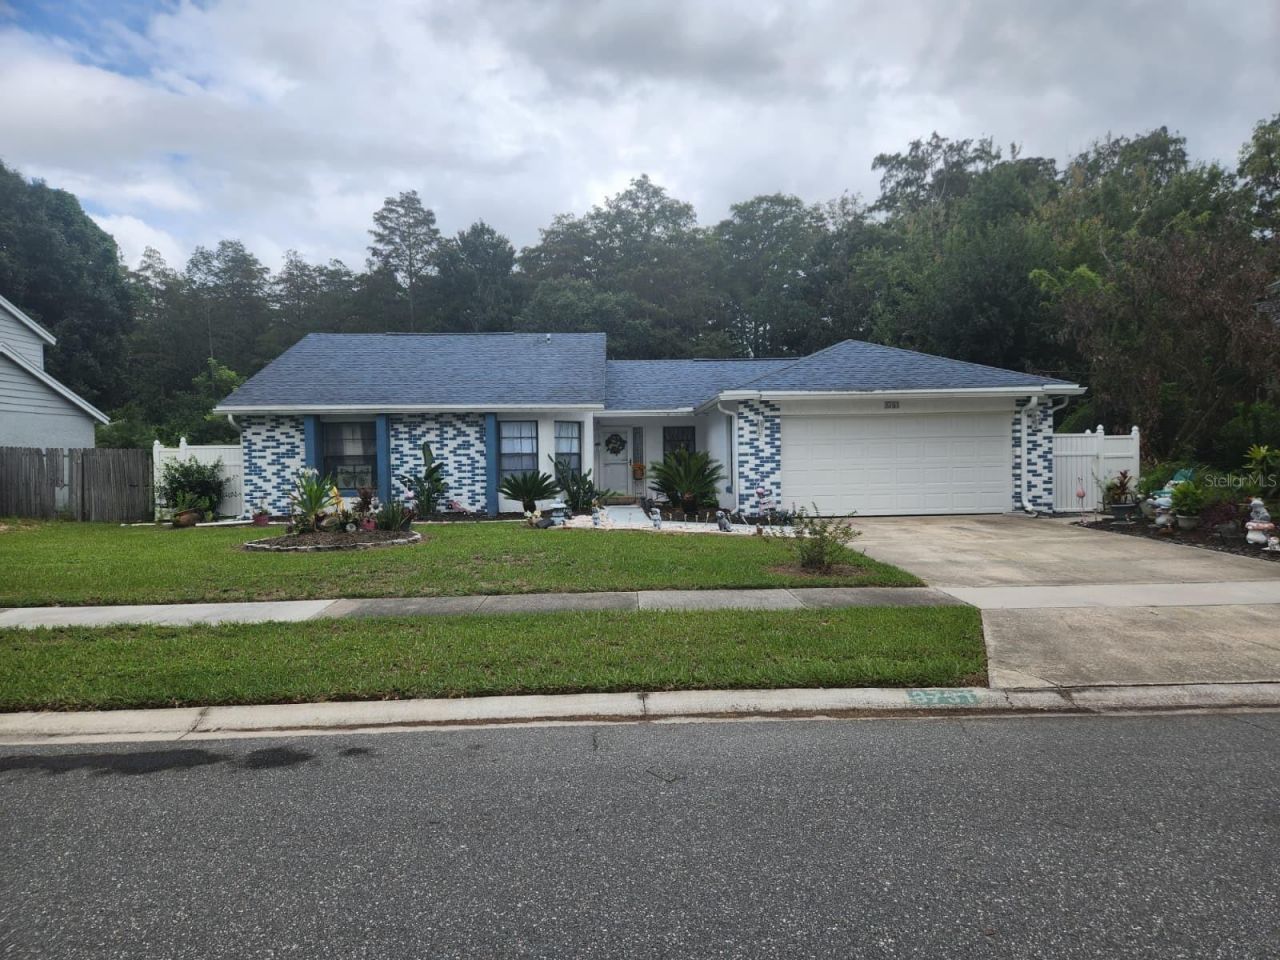
Welcome to 3731 Valencia Grove Lane! This spacious 4-bedroom, 2-bath home offers a flexible floor plan along with an additional rear area currently configured as a mother-in-law suite with its own kitchenette and full bathroom. Whether you need additional living space, room for extended family, a home office, or simply more flexibility, this property offers plenty of possibilities. The main residence is ready for a new owner to bring their own style and finishing touches. With generous living space, four bedrooms, and a versatile layout, the home provides an excellent opportunity to personalize and improve over time. Location is another major advantage. Enjoy convenient access to UCF, SR 417, shopping, restaurants, employment centers, and major Central Florida roadways while still coming home to an established residential setting. If you've been searching for a home with extra space, a flexible floor plan, a convenient UCF-area location, and the opportunity to make it your own, 3731 Valencia Grove Lane is well worth a look. Bring your ideas and imagine the possibilities!
Property Features
Property Type: Residential - Single Family
Cooling: Central Air, Wall/Window Unit(s)
Fenced: Yes
Garage: 2 car attached
Heating: Central, Electric
Home Style: Ranch
Lot Size: 0.17 Acres
Roof Type: Shingle
Stories: 1.0
Taxes: $1,873
Year Built: 1987
Amenities
Ceiling Fans(s)
Eat-in Kitchen
Walk-In Closet(s)
Sidewalk
Feature Descriptions
Additional Rooms: Bonus Room
Appliances: Dishwasher, Dryer, Electric Water Heater, Range, Range Hood, Refrigerator, Washer
Days on Site: 13
Directions: 417 exit University Blvd, go west to left on Valencia, Grove Ln.
Exterior: Block, Brick, Stucco
Fencing: Vinyl
Flood Zone Code: X
Flooring: Laminate, Tile
Foundation: Slab
Home Warranty Y/N: No
Listing Terms: Cash, Conventional, FHA, VA Loan
Lot: In County, Level, Near Public Transit, Sidewalk, Paved
Lot Dimensions: 0.17
Ownership: Fee Simple
Parking: Driveway, Garage Door Opener
Parking Notes: Driveway, Garage Door Opener
Patio/Porch: Covered, Enclosed, Rear Porch, Screened
Pets Allowed: Yes
Pets Restrictions: Byer should check with the city/county as to breed restrictions.
Property Attached Y/N: No
Property Sub-Type: Single Family Residence
Security: Security System Leased, Smoke Detector(s)
Sewer: Public Sewer
Showing Instructions: 24 Hour Notice, ShowingTime
Special Sale Provisions: None
Utilities: Cable Available, Electricity Connected, Public, Sewer Connected
Water: Public
Water Access Y/N: No
Windows: Drapes
Zoning: R-1A
Room Sizes
Bedroom 2: 10x10
Bedroom 3: 13x9
Bedroom 4: 11x10
Studio: 21x13
Kitchen: 21x16
Living Room: 21x14
Primary Bedroom: 13x12
Local Schools
High School: Winter Park High
Middle School: Glenridge Middle
Elementary School: Arbor Ridge Elem
Listed By / Shown By
Listed By
Agency Name: WESTIN REALTY GROUP
Agency Contact: 407-782-7799
Shown By
Agency Title: Realty 100
Agency Phone: 954-859-2100

Estimate Your Payment
Estimated Payment
$ 1,087.46 per month $823.46 Principal & Interest $156.08 Property Tax $107.92 Homeowner's Insurance
3731 Valencia Grove Lane | MLS# O6442917
This single family home located at 3731 Valencia Grove Lane, Orlando, FL 32817 is currently listed for sale with an asking price of $370,000. This property was built in 1987 and has 4 bedrooms and 2 full baths with 2127 sq. ft. Valencia Grove Lane is located in the VALENCIA GROVE subdivision. Search VALENCIA GROVE real estate on www.realty100.com today.