
BEDS2
BATHS2 full 1 partial
SQUARE FEET1,595
MLS#TB8528691
STATUSPending
PROPERTY TYPEResidential - Townhouse
SUBDIVISIONBAYSHORE TWNHS
Property Description
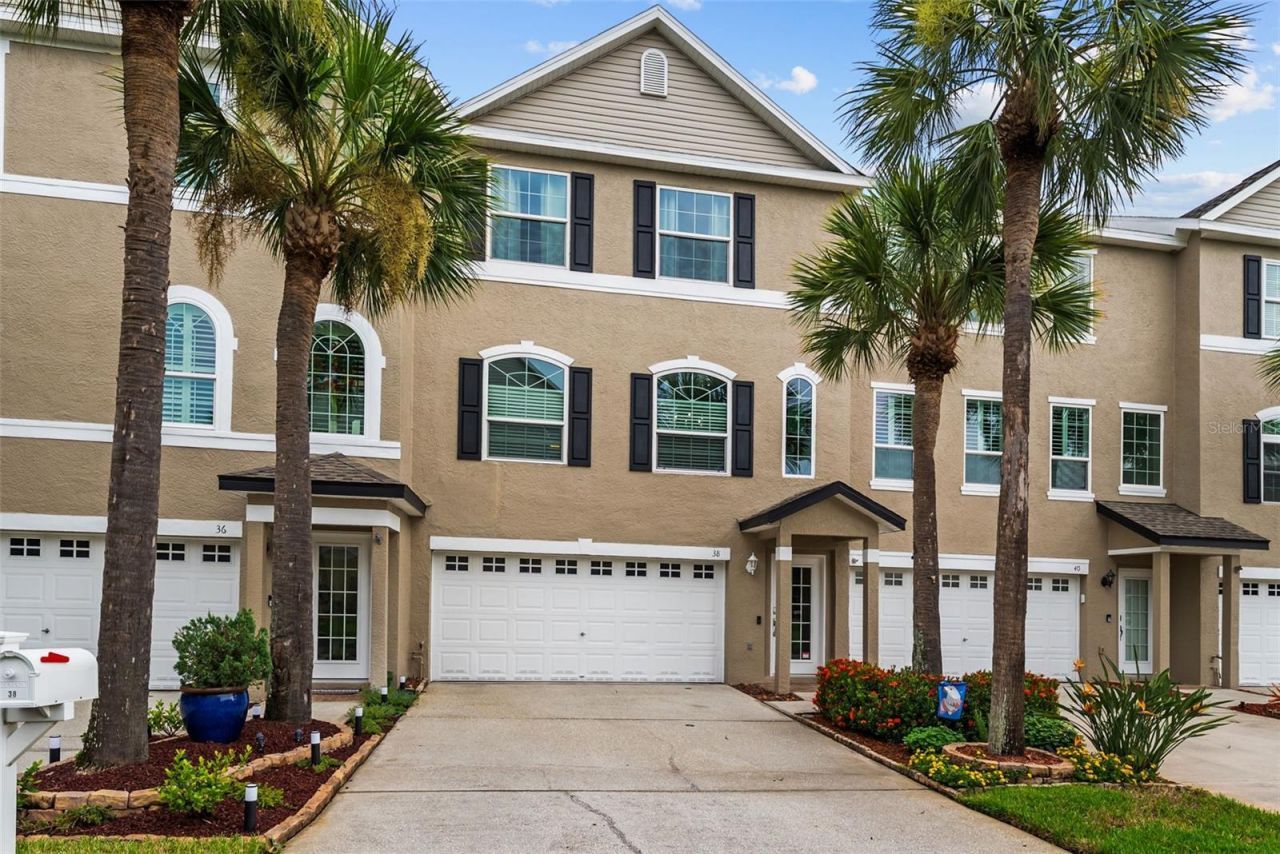
Under contract-accepting backup offers. Live the Florida you pictured. Tucked in a private enclave of 68 residences between Old Tampa Bay and downtown Safety Harbor, this three-story townhome frames a mangrove view from every level. Sip coffee on a screened balcony over the greenery, then hit the Bayshore Trail, linking the Ream Wilson and Courtney Campbell trails, for rides and paddleboarding. The middle level's open-concept kitchen, dining, and living add a workspace nook, half bath, and screened balcony over the mangroves. Above, a retreat under soaring ceilings offers a primary suite with private bath and screened balcony, a second bedroom, full bath, flexible office, and laundry. Below sits an oversized 4 car tandem garage and a screened lanai to a manicured lawn. Minutes to Safety Harbor's waterfront and dining; Tampa via the Courtney Campbell Causeway, St. Pete south, two airports close by. A carefree HOA covers roof, paint, landscaping, irrigation, termites, roads, pool, and entrances, with fire sprinklers on every floor.
Property Features
Property Type: Residential - Townhouse
Cooling: Central Air
Garage: 4 car attached
Heating: Central
Lot Size: 0.05 Acres
Roof Type: Shingle
Stories: 3.0
Taxes: $2,888
Year Built: 1999
Amenities
Ceiling Fans(s)
PrimaryBedroom Upstairs
Vaulted Ceiling(s)
Walk-In Closet(s)
Window Treatments
Balcony
Private Entrance
Feature Descriptions
Appliances: Dishwasher, Disposal, Dryer, Microwave, Range, Refrigerator
Builder: Ryland Homes
Community Features: Buyer Approval Required, Deed Restrictions, Golf Carts OK, Irrigation-Reclaimed Water, Pool, Street Lights
Days on Site: 46
Directions: Just north of Courtney Campbell Causeway or south of Drew St. off of S Bayshore Blvd. Entrance to Bayshore Townhouses is West on Oyster Bayou Way to 38 Seagrape Cir, right side, overlooking the mangroves and Old Tampa Bay.
Exterior: Block
Flood Zone Code: AE
Flooring: Ceramic Tile
Foundation: Slab
HOA Fee: 328.77/ Monthly
HOA Y/N: Yes
Home Warranty Y/N: No
Lot: Flood Insurance Required, FloodZone, Landscaped, Paved, Private
Lot Dimensions: 0.05
Model: The Egret
Number of Pets: 2
Other Equipment: Irrigation Equipment, Private Entrance
Ownership: Fee Simple
Patio/Porch: Porch, Screened
Pets Allowed: Yes
Pets Restrictions: Each dog or cat must be on a leash. Any additional information please contact Sentry Management. 727-799- to verify all information.
Pets Size: Large (61-100 Lbs.)
Property Attached Y/N: Yes
Property Sub-Type: Townhouse
Security: Fire Sprinkler System
Sewer: Public Sewer
Showing Instructions: 24 Hour Notice, ShowingTime
Special Sale Provisions: None
Utilities: Electricity Connected, Fire Hydrant, Sewer Connected, Water Connected
Water: Public
Water Access Y/N: No
Water View: Intracoastal Waterway
Windows: Shutters, Storm Window(s)
Zoning: RES
Local Schools
High School: Countryside High-PN
Middle School: Safety Harbor Middle-PN
Elementary School: Safety Harbor Elementary-PN
Listed By / Shown By
Listed By
Agency Name: SMITH & ASSOCIATES REAL ESTATE
Agency Contact: 813-839-3800
Shown By
Agency Title: Realty 100
Agency Phone: 954-859-2100

Estimate Your Payment
Estimated Payment
$ 1,373.42 per month $1,001.50 Principal & Interest $240.67 Property Tax $131.25 Homeowner's Insurance
38 Seagrape Circle | MLS# TB8528691
This townhouse located at 38 Seagrape Circle, Clearwater, FL 33759 is currently listed for sale with an asking price of $450,000. This property was built in 1999 and has 2 bedrooms and 2 full and 1 partial baths with 1595 sq. ft. Seagrape Circle is located in the BAYSHORE TWNHS subdivision. Search BAYSHORE TWNHS real estate on www.realty100.com today.