
BEDS3
BATHS2 full
SQUARE FEET1,194
MLS#O6401779
STATUS(Bank Owned) - Active
PROPERTY TYPEResidential - Single Family
SUBDIVISIONGROVE VILLA
Property Description
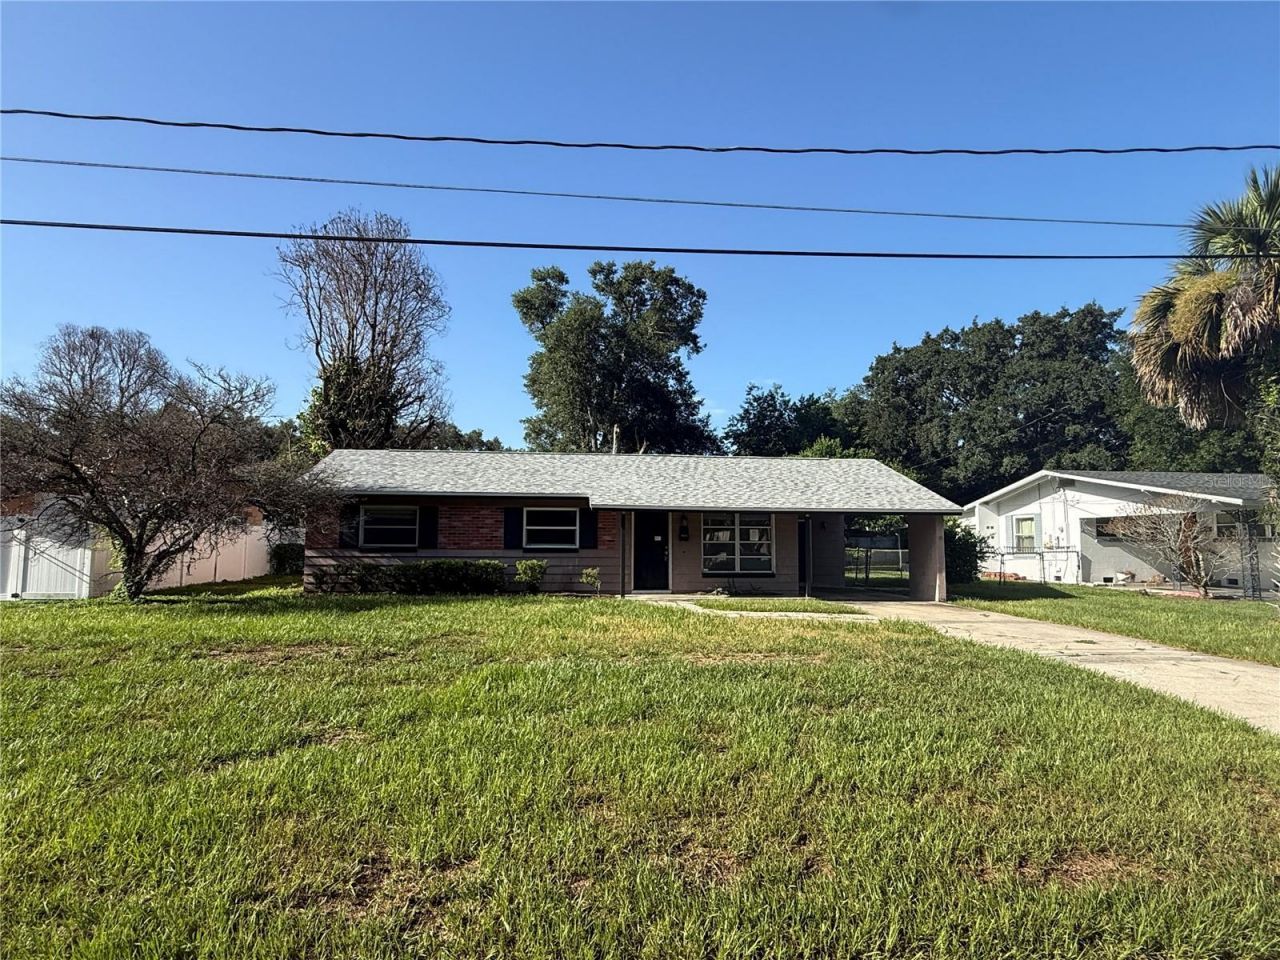
Priced to sell in the desirable SoDo/Milk District location, this 3-bedroom, 2-bath ranch-style home presents an excellent opportunity for buyers seeking a one-story, blank canvas to renovate and customize to their own preferences. Featuring a new roof in 2024 and new HVAC in 2020, this block home offers solid bones, terrazzo and tile flooring, multiple living areas, and plenty of potential to add value. Situated on an oversized 0.22-acre lot, the property includes a covered front porch, mature trees, a spacious backyard, and a solid detached 15' x 14' shed for storage or workshop space. Conveniently located near Downtown Orlando, Orlando International Airport, shopping, dining, and major roadways. Property sold as-is. Buyer and buyer's agent to verify all information, measurements, and property condition.
Property Features
Property Type: Residential - Single Family
Cooling: Central Air, Wall/Window Unit(s)
Fenced: Yes
Heating: Central, Electric
Home Style: Ranch
Lot Size: 0.22 Acres
Roof Type: Shingle
Stories: 1.0
Taxes: $1,704
Year Built: 1968
Amenities
Ceiling Fans(s)
Primary Bedroom Main Floor
Thermostat
Rain Gutters
Sidewalk
Sliding Doors
Feature Descriptions
Appliances: None
Directions: From Conway Rd, turn onto Lake Margaret Dr. Turn right onto South Goldenrod Rd (FL-551), then turn left onto East Esther St. Your destination will be on the right.
Exterior: Block, Stucco
Fencing: Chain Link, Fenced
Flood Zone Code: X
Flooring: Terrazzo, Tile, Vinyl
Foundation: Slab
Home Warranty Y/N: No
Listing Terms: Cash, Conventional, Other
Lot: Street Dead-End, Paved
Lot Dimensions: 0.22
Other Structures: Shed(s)
Ownership: Fee Simple
Parking: Covered, Driveway
Parking Notes: Covered, Driveway
Patio/Porch: Front Porch, Rear Porch
Pets Allowed: Yes
Pets Restrictions: Please verify with Orange County.
Property Attached Y/N: No
Property Sub-Type: Single Family Residence
Sewer: Septic Tank
Showing Instructions: See Remarks, ShowingTime
Special Sale Provisions: Real Estate Owned
Utilities: Electricity Available, Water Available
Water: Public
Water Access Y/N: No
Zoning: R-1
Room Sizes
Living Room: 15x14
Family Room: 10x12
Dinette: 9x11
Kitchen: 8x8
Primary Bedroom: 12x10
Bedroom 2: 11x10
Bedroom 3: 10x10
Local Schools
High School: Boone High
Middle School: Conway Middle
Elementary School: Conway Elem
Listed By / Shown By
Listed By
Agency Name: BERKSHIRE HATHAWAY HOMESERVICES RESULTS REALTY
Agency Contact: 407-203-0007
Shown By
Agency Title: Realty 100
Agency Phone: 954-859-2100

Estimate Your Payment
Estimated Payment
$ 972.69 per month $734.44 Principal & Interest $142.00 Property Tax $96.25 Homeowner's Insurance
3802 E Esther Street | MLS# O6401779
This single family home located at 3802 E Esther Street , Orlando, FL 32812 is currently listed for sale with an asking price of $330,000. This property was built in 1968 and has 3 bedrooms and 2 full baths with 1194 sq. ft. E Esther Street is located in the GROVE VILLA subdivision. Search GROVE VILLA real estate on www.realty100.com today.