
BEDS3
BATHS2 full
SQUARE FEET1,622
MLS#OM733095
STATUSActive
PROPERTY TYPEResidential - Single Family
SUBDIVISIONCRESTWOOD
Property Description
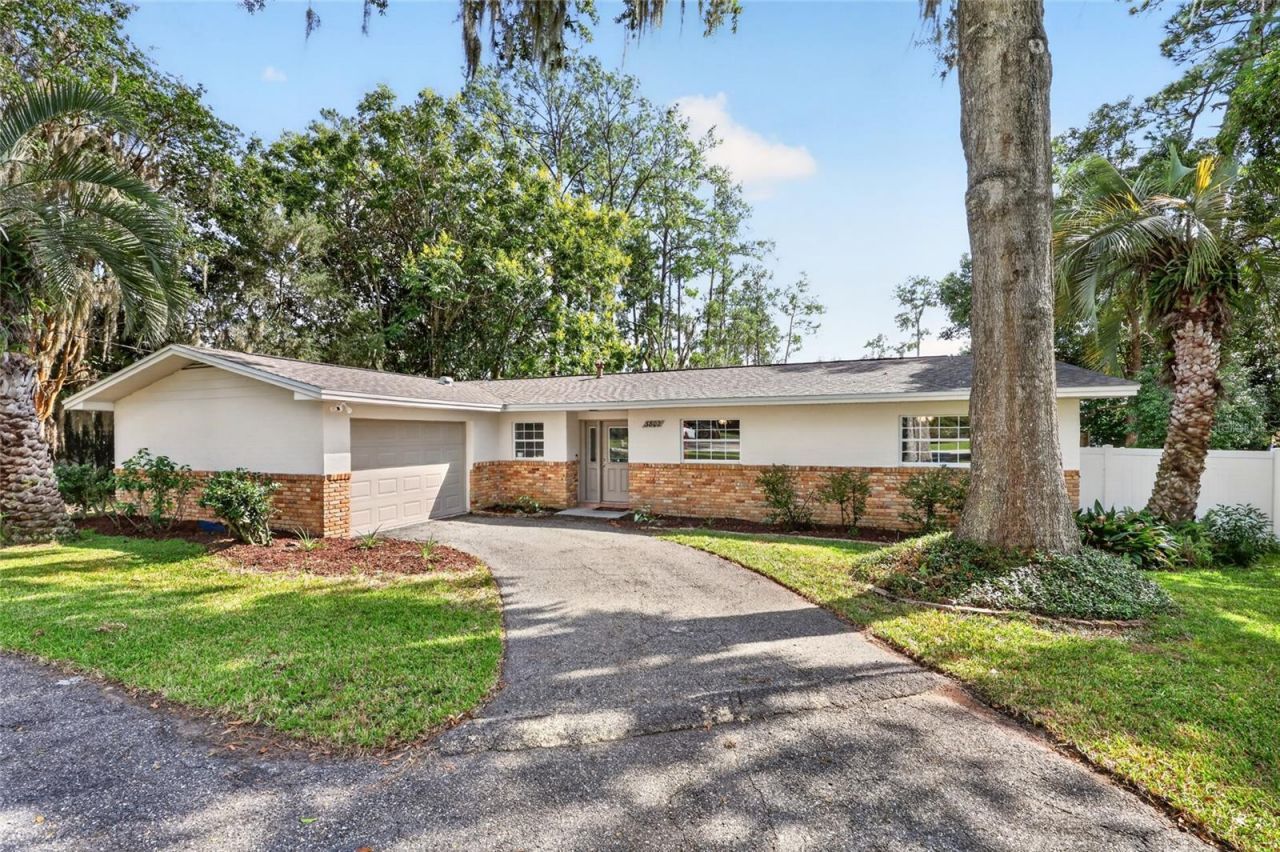
Thoughtfully updated 3 bedroom 2 bath home located in the heart of a well established SE Ocala neighborhood! This home features a new roof, all new kitchen with stainless steel appliances, new bathroom vanities, new flooring and paint throughout. In addition to the homes bedrooms, a flex room located near the primary bedroom offers the perfect space for a home office /gym/hobby room. Large laundry room inside as well as an oversized covered lanai outdoors. Located near very desirable school districts, shopping, dining and medical facilities.
Property Features
Property Type: Residential - Single Family
Cooling: Central Air
Fenced: Yes
Garage: 2 car attached
Heating: Central
Lot Size: 0.34 Acres
Roof Type: Shingle
Stories: 1.0
Taxes: $3,967
Year Built: 1965
Amenities
Ceiling Fans(s)
Eat-in Kitchen
Open Floorplan
Primary Bedroom Main Floor
Solid Surface Counters
Solid Wood Cabinets
Thermostat
Private Yard
Storage
Feature Descriptions
Additional Rooms: Inside Utility
Appliances: Dishwasher, Range, Refrigerator
Directions: head south on SE 36th avenue from Hwy 40. turn left onto SE 15th street, home is on the right.
Exterior: Block
Fencing: Chain Link, Wood
Flood Zone Code: X
Flooring: Wood
Foundation: Slab
Home Warranty Y/N: No
Listing Terms: Cash, Conventional, FHA, VA Loan
Lot Dimensions: 0.34
Other Equipment: Private Yard
Ownership: Fee Simple
Patio/Porch: Screened
Property Attached Y/N: No
Property Sub-Type: Single Family Residence
Sewer: Public Sewer
Showing Instructions: Supra Lock Box
Special Sale Provisions: None
Utilities: Electricity Connected, Public, Sewer Connected, Water Connected
Water: Public
Water Access Y/N: No
Zoning: R1
Room Sizes
Living Room: 14x14
Kitchen: 13x12
Primary Bedroom: 14x14
Local Schools
High School: Vanguard High School
Middle School: Fort King Middle School
Elementary School: Ward-Highlands Elem. School
Listed By / Shown By
Listed By
Agency Name: MAIN STREET REALTY & DEVELOP
Agency Contact: 352-266-2918
Shown By
Agency Title: Realty 100
Agency Phone: 954-859-2100

Estimate Your Payment
Estimated Payment
$ 1,123.51 per month $701.05 Principal & Interest $330.58 Property Tax $91.88 Homeowner's Insurance
3802 SE 15th Street | MLS# OM733095
This single family home located at 3802 SE 15th Street , Ocala, FL 34471 is currently listed for sale with an asking price of $315,000. This property was built in 1965 and has 3 bedrooms and 2 full baths with 1622 sq. ft. SE 15th Street is located in the CRESTWOOD subdivision. Search CRESTWOOD real estate on www.realty100.com today.