
BEDS3
BATHS2 full
SQUARE FEET2,283
MLS#TB8527114
STATUSActive
PROPERTY TYPEResidential - Single Family
SUBDIVISIONLITHIA RIDGE - RANCH ROAD GROVES
Property Description
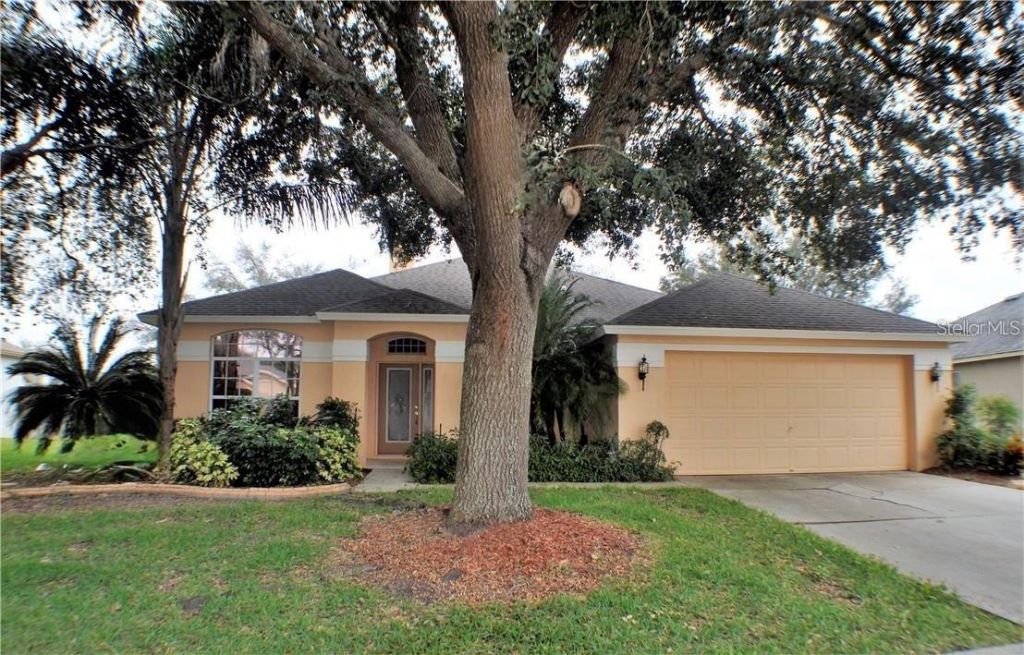
Location, location, location! Nestled on a generous 0.24-acre lot shaded by mature oak trees, this block-and-stucco 3-bedroom, 2-bathroom pool home is full of structural integrity and incredible upside potential. A huge bonus area can be converted into a 4th bedroom. Priced well under market value for a fast sale, this is a rare opportunity to secure a pool property in a highly desirable, sought-after Valrico community at an aggressive price point. Ideal for flippers, buy-and-hold investors, or buyers wanting a cosmetic project with strong fundamentals. The heavy lifting on major components is already started with a 2019 roof, a spacious layout, and a private fenced yard with screened in pool deck. The home requires cosmetic rehab, updates, and minor repairs/TLC, giving you the perfect canvas to choose your own finishes and build massive immediate equity. Properties in this coveted neighborhood rarely hit the market at this price point. Bring your vision, your contractor, and your highest and best offers before it's gone!
Property Features
Property Type: Residential - Single Family
Cooling: None
Fenced: Yes
Garage: 2 car attached
Heating: Central
Lot Size: 0.24 Acres
Roof Type: Shingle
Stories: 1.0
Taxes: $5,097
Year Built: 1997
Amenities
Ceiling Fans(s)
Crown Molding
Kitchen/Family Room Combo
Open Floorplan
Solid Surface Counters
Solid Wood Cabinets
Stone Counters
Thermostat
Walk-In Closet(s)
Rain Gutters
Sidewalk
Sliding Doors
Feature Descriptions
Additional Rooms: Formal Dining Room Separate, Great Room
Appliances: Dishwasher, Disposal, Electric Water Heater, Microwave, Range, Refrigerator
Association Amenities: Playground, Tennis Court(s)
Community Features: Deed Restrictions, Park, Playground, Tennis Court(s)
Directions: Lithia Pinecrest south of Bloomingdale, left into Lithia ridge, left on Triple Jump
Exterior: Block, Stucco
Fencing: Fenced, Vinyl
Fireplace: Electric
Fireplace Y/N: Yes
Flood Zone Code: X
Flooring: Carpet, Laminate, Tile
Foundation: Slab
HOA Fee: 325/ Annually
HOA Y/N: Yes
Home Warranty Y/N: No
Listing Terms: Cash
Lot: Level, Oversized Lot, Sidewalk, Paved
Lot Dimensions: 0.24
Other Equipment: Irrigation Equipment
Ownership: Fee Simple
Patio/Porch: Covered, Rear Porch, Screened
Pets Allowed: Yes
Pets Restrictions: Buyer and buyer's agent to confirm all restrictions with HOA.
Pool: Screen Enclosure
Property Attached Y/N: No
Property Sub-Type: Single Family Residence
Sewer: Private Sewer
Showing Instructions: Appointment Only, Combination Lock Box, ShowingTime
Special Sale Provisions: None
Swimming Pool: Yes
Utilities: Electricity Connected, Sewer Connected, Water Connected
Water: Public
Water Access Y/N: No
Zoning: PD
Room Sizes
Living Room: 15x12
Local Schools
High School: Newsome-HB
Middle School: Randall-HB
Elementary School: Lithia Springs-HB
Listed By / Shown By
Listed By
Agency Name: SUN COVE REALTY INC
Agency Contact: 813-264-8000
Shown By
Agency Title: Realty 100
Agency Phone: 954-859-2100

Estimate Your Payment
Estimated Payment
$ 1,481.99 per month $934.74 Principal & Interest $424.75 Property Tax $122.50 Homeowner's Insurance
3806 Triple Jump Street | MLS# TB8527114
This single family home located at 3806 Triple Jump Street , Valrico, FL 33596 is currently listed for sale with an asking price of $420,000. This property was built in 1997 and has 3 bedrooms and 2 full baths with 2283 sq. ft. Triple Jump Street is located in the LITHIA RIDGE - RANCH ROAD GROVES subdivision. Search LITHIA RIDGE - RANCH ROAD GROVES real estate on www.realty100.com today.