
BEDS3
BATHS2 full
SQUARE FEET2,190
MLS#B26060455
STATUSActive
PROPERTY TYPEResidential - Single Family
SUBDIVISIONPORT ST LUCIE SECTION 26
Property Description
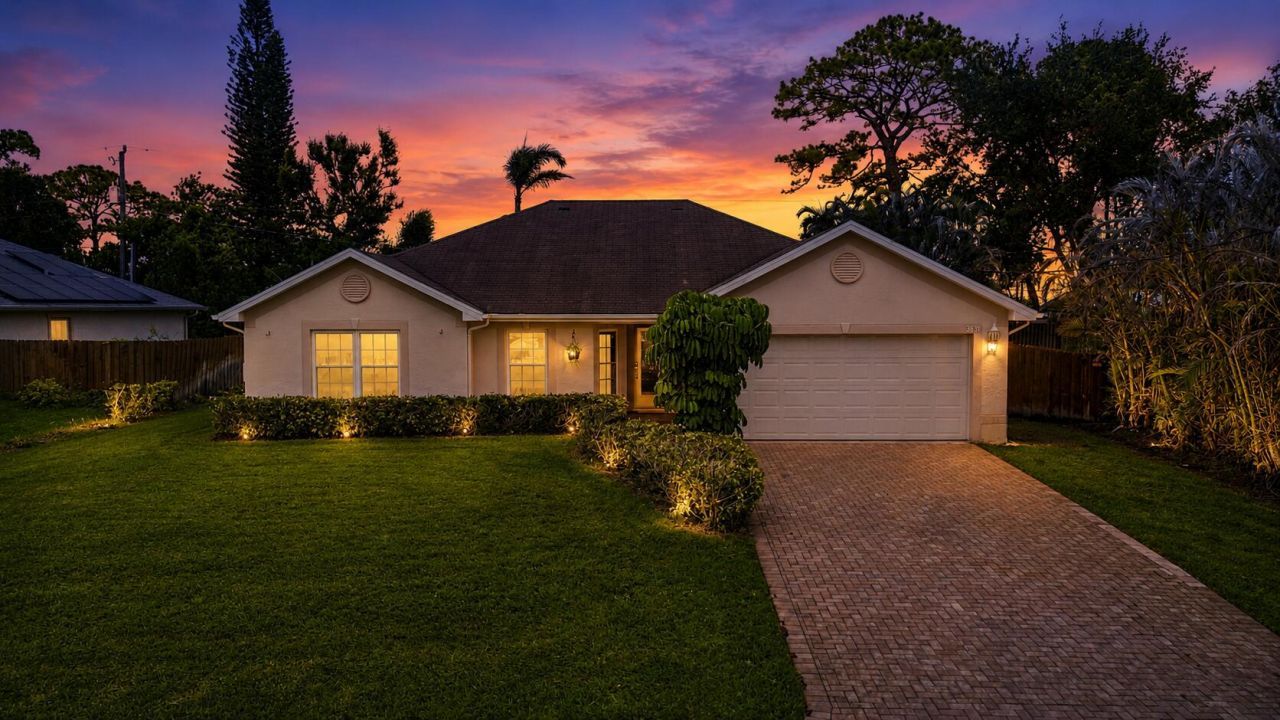
Bring your Boat or RV to this lovingly cared for 3/2/2 home located in the much desired and peaceful Saint James area surrounded by the north fork of the Saint Lucie River. Public ramp close by for easy days on the water. Come home from a day on the water and cook out with family & friends in the expansive back yard with plenty of room for your pups to roam. The pool space offers over 750 square feet of screened lanai/patio space with a In-ground pool built for sport with two shallow ends plus seating. Home updates include SIMONTON double hung double pane Krypton filled vinyl IMPACT WINDOWS with tilt in to clean feature, cutting down exterior noise. A 500 gallon certified inground propane tank, LG & Fridgidaire Galley Stainless Steel appliances, granite counter tops in kitchen and baths Double blown in Insualtion to help with those electic bills and Kohler toilets, Moen faucets, new ceiling fans, Maytag washer/dryer set, 18x18 ceramic tile throughout, & new garage door opener with warranty.
Property Features
Property Type: Residential - Single Family
Cooling: Central Air, Ceiling Fan(s)
Fenced: Yes
Garage: 2 car attached
Heating: Central
Home Style: Traditional
Lot Size: 0.24 Acres
Roof Type: Shingle
Stories: 1.0
Taxes: $4,621
Year Built: 2003
Amenities
Vaulted Ceiling(s)
Bedroom Layout - Split
Feature Descriptions
Appliances: Electric Water Heater, Dryer, Disposal, Dishwasher, Electric Range, Ice Maker, Microwave, Oven, Refrigerator, Water Heater, Washer
Days on Site: 5
Exterior: CBS, Concrete Block - With Stucco
Fencing: Fenced, Wood
Flooring: Ceramic Tile
Furnished: Unfurnished
Laundry: Inside, Laundry Room
Lot: Landscaped
Lot: Landscaped
Parcel#: 342062504720007
Parking: Garage Door Opener, Paver Block, Garage, Attached Garage
Parking Notes: Garage Door Opener, Paver Block, Garage, Attached Gar
Patio/Porch: Patio - Covered, Patio - Screened, Patio
Pets Allowed: Yes, No Restrictions
Pool: In Ground, Screen Enclosure
Restrictions: No Restrictions
Sewer: Public Sewer
Special View Info: Pool
Sprinkler: Zoned Sprinkler
SQFT Living: 1610
Structure Type: House
Swimming Pool: Yes
Total Rooms: 3
Utilities: Cable Available
Utilities: Cable Available
Water: Public
Windows: Storm Window(s)
Room Sizes
Kitchen: 9 X 11 Level First
Living Room: 20 X 19 Level First
Primary Bedroom: 14 X 16 Level First
Listed By / Shown By
Listed By
Agency Name: Keller Williams Realty - Welli
Agency Phone: 561-472-1236
Shown By
Agency Title: Realty 100
Agency Phone: 954-859-2100

Estimate Your Payment
Estimated Payment
$ 1,492.67 per month $979.25 Principal & Interest $385.08 Property Tax $128.33 Homeowner's Insurance
381 NE Surfside Avenue | MLS# B26060455
This single family home located at 381 NE Surfside Avenue, Port Saint Lucie, FL 34983 is currently listed for sale with an asking price of $439,999. This property was built in 2003 and has 3 bedrooms and 2 full baths with 2190 sq. ft. NE Surfside Avenue is located in the PORT ST LUCIE SECTION 26 subdivision. Search PORT ST LUCIE SECTION 26 real estate on www.realty100.com today.