
BEDS2
BATHS2 full
SQUARE FEET1,390
MLS#B26065503
STATUSActive Under Contract
PROPERTY TYPEResidential - Single Family
SUBDIVISIONVISTA SALERNO REVISED
Property Description
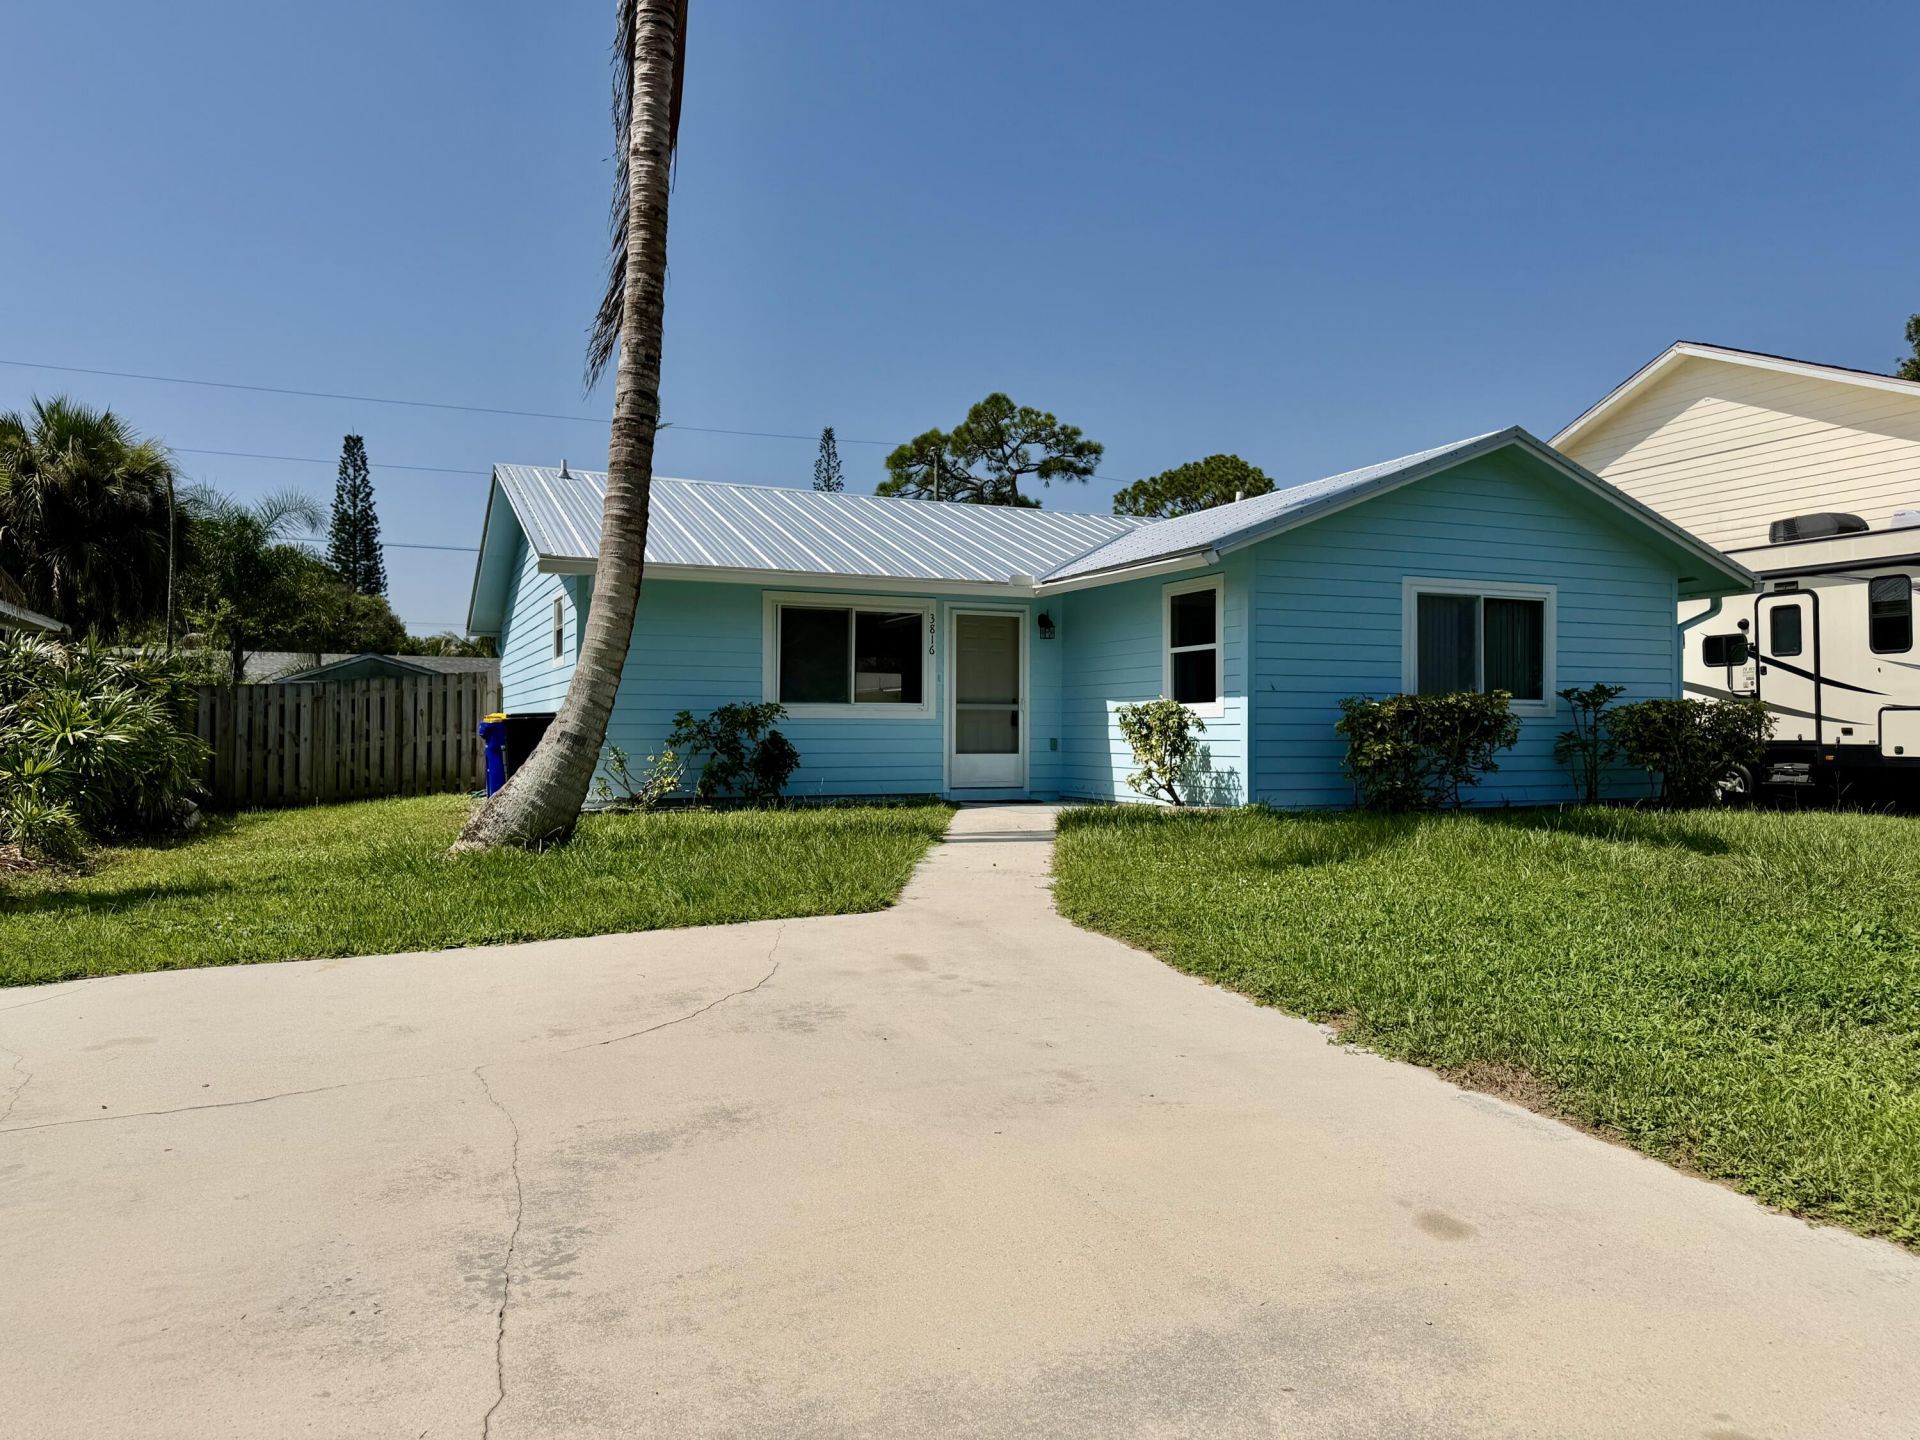
Welcome to this charming 2-bedroom single-family home in Stuart offering a functional split-bedroom floor plan, open living space, and plenty of potential to make it your own. Several major improvements have already been taken care of, including a new roof in 2026, durable Hardie Plank siding, a 2022 A/C system, newer water heater, and a newly fenced backyard. Inside, the open floor plan creates a comfortable flow between the main living areas, while the split-bedroom layout provides added privacy. The home could use some cosmetic updating, making it a great opportunity for a buyer to add their own style and build equity over time. Outside, you'll find a large, fully fenced backyard with plenty of room for pets, entertaining, gardening, or creating your own outdoor retreat. With important updates already completed and a great Stuart location, this home offers a strong combination of value, potential, and Florida living.
Property Features
Property Type: Residential - Single Family
Cooling: Central Air, Ceiling Fan(s)
Fenced: Yes
Heating: Central
Home Style: Ranch
Lot Size: 0.17 Acres
Roof Type: Metal
Stories: 1.0
Taxes: $2,202
Year Built: 1982
Amenities
None
Storage
Feature Descriptions
Appliances: Electric Water Heater, Dryer, Dishwasher, Oven, Refrigerator, Water Heater, Washer
Days on Site: 16
Exterior: Cement Siding, Wood Frame
Fencing: Back Yard, Fenced, Gate, Wood
Flooring: Tile
Laundry: Inside, Sink
Parcel#: 363841004019001405
Patio/Porch: Deck
Pets Allowed: Yes, No Restrictions
Restrictions: No Restrictions
Sewer: Septic Tank
Sprinkler: None
SQFT Living: 1080
Structure Type: House
Total Rooms: 3
Utilities: Sewer Not Available
Utilities: Sewer Not Available
Water: Well
Room Sizes
Kitchen: 3 X 8
Living Room: 14 X 15
Primary Bedroom: 13 X 13
Local Schools
High School: South Fork
Middle School: Murray
Elementary School: SeaWind
Listed By / Shown By
Listed By
Agency Name: RE/MAX Gold
Agency Phone: 772-607-9600
Shown By
Agency Title: Realty 100
Agency Phone: 954-859-2100

Estimate Your Payment
Estimated Payment
$ 888.33 per month $623.16 Principal & Interest $183.50 Property Tax $81.67 Homeowner's Insurance
3816 SE Middle Street | MLS# B26065503
This single family home located at 3816 SE Middle Street, Stuart, FL 34997 is currently listed for sale with an asking price of $280,000. This property was built in 1982 and has 2 bedrooms and 2 full baths with 1390 sq. ft. SE Middle Street is located in the VISTA SALERNO REVISED subdivision. Search VISTA SALERNO REVISED real estate on www.realty100.com today.