
BEDS3
BATHS2 full
SQUARE FEET1,520
MLS#O6455491
STATUSActive
PROPERTY TYPEResidential - Single Family
SUBDIVISIONBRADFORD COVE
Property Description
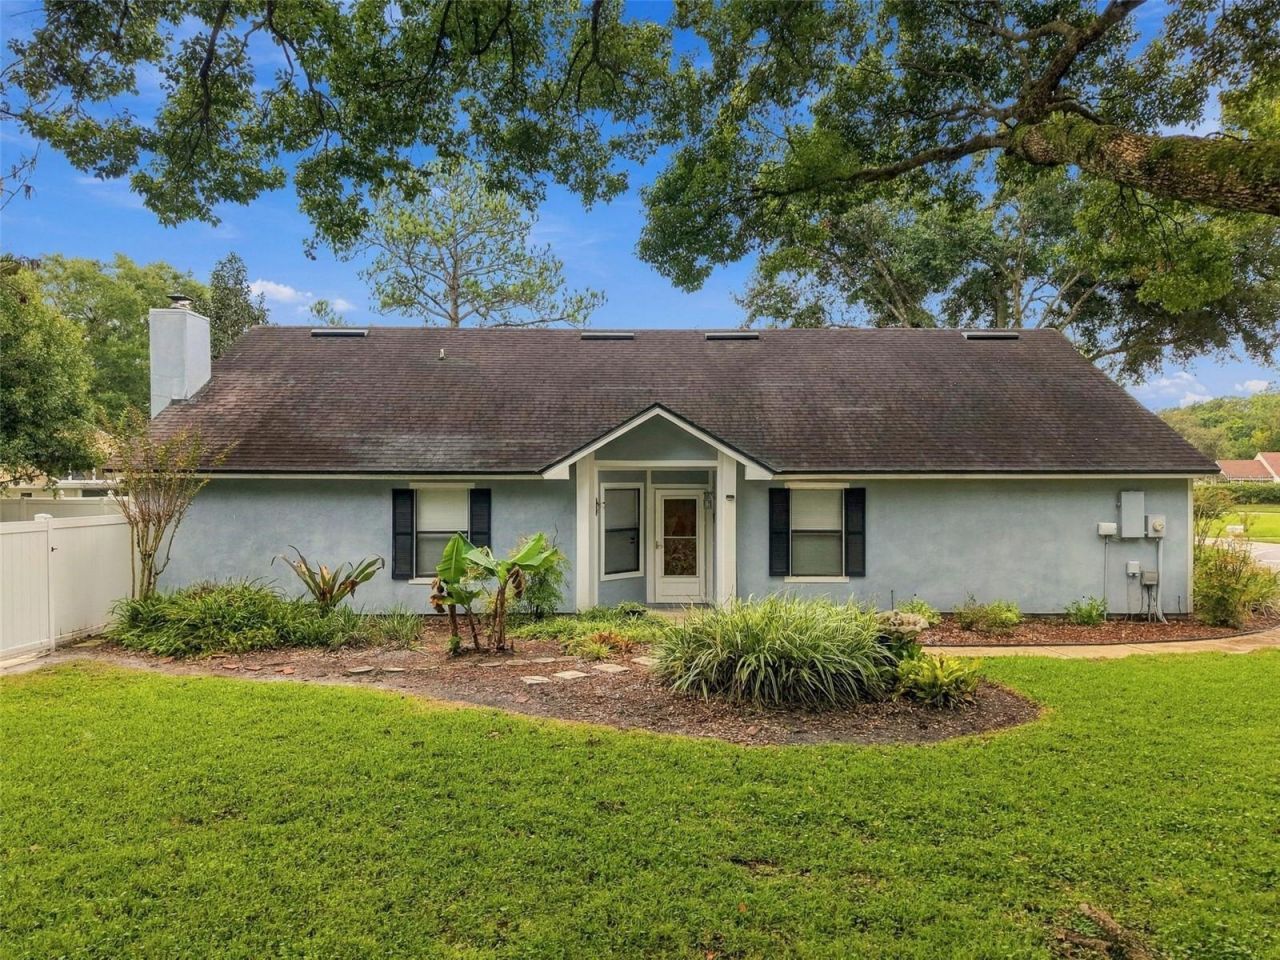
PRISTINE WINTER PARK/ORLANDO LOCATION! Welcome to this charming, beautifully maintained 3-bedroom, 2-bathroom single-family home nestled in the desirable Bradford Cove community Offering 1,520 sq. ft. of comfortable single-level living on an expansive 0.28-acre cul-de-sac lot, this home is tailor-made for both first-time homebuyers and savvy investors alike!Step inside to discover a bright, open floor plan featuring soaring vaulted ceilings, stylish laminate and tile flooring, and a warm, inviting living room fireplace. The spacious primary suite serves as a true private retreat with a walk-in closet and en-suite bath. Outside, enjoy a massive, fenced backyard complete with a screened-in patio/lanai-the ultimate setting for outdoor entertaining, weekend barbecues, or future gardening projects.Major updates are already done for you: A brand-new AC was installed in 2025, and the seller is having a brand-new roof installed and paid for at closing! Located in a top-rated school district (Aloma Elementary, Glenridge Middle, and Winter Park High) with ultra-low HOA fees this gem checks every box. Don't miss your chance to make this house your forever home!
Property Features
Property Type: Residential - Single Family
Cooling: Central Air
Fenced: Yes
Garage: 2 car attached
Heating: Central, Electric
Lot Size: 0.28 Acres
Roof Type: Shingle
Stories: 1.0
Taxes: $5,887
Year Built: 1988
Amenities
Ceiling Fans(s)
Open Floorplan
Primary Bedroom Main Floor
Vaulted Ceiling(s)
Sidewalk
Feature Descriptions
Additional Rooms: Formal Dining Room Separate
Appliances: Dishwasher, Microwave, Range, Refrigerator
Community Features: Park, Playground, Sidewalks
Days on Site: 5
Directions: Head south on S Bluford Ave toward W McKey St., Turn left onto FL-50 E (W Colonial Dr). Use the right lane to take the ramp onto FL-408 E (Toll road). Merge onto FL-408 E and stay on it for roughly 16 miles., Take Exit 16 for FL-551 N / S Goldenrod Rd. ,
Exterior: Frame
Fencing: Vinyl
Fireplace: Living Room
Fireplace Y/N: Yes
Flood Zone Code: X
Flooring: Laminate, Tile
Foundation: Slab
HOA Fee: 339.6/ Annually
HOA Y/N: Yes
Home Warranty Y/N: No
Listing Terms: Cash, Conventional, FHA, VA Loan
Lot: Cul-De-Sac, Sidewalk
Lot Dimensions: 0.28
Other Equipment: Irrigation Equipment
Ownership: Fee Simple
Patio/Porch: Screened
Pets Allowed: Breed Restrictions
Pets Restrictions: Buyer and Buyers agent to confirm pet restrictions with the HOA.
Property Attached Y/N: No
Property Sub-Type: Single Family Residence
Sewer: Public Sewer
Showing Instructions: Call Listing Agent, Lock Box Coded
Special Sale Provisions: None
Utilities: Electricity Connected, Public
Water: Public
Water Access Y/N: No
Zoning: P-D
Room Sizes
Primary Bedroom: 17.5x12
Bedroom 2: 9.11x11.2
Bedroom 3: 10.3x14.9
Kitchen: 11.7x9.3
Dining Room: 10.9x9.7
Living Room: 15.5x12.9
Balcony/Porch/Lanai: 13.8x11.1
Dinette: 8.11x9.3
Local Schools
High School: Winter Park High
Middle School: Glenridge Middle
Elementary School: Aloma Elem
Listed By / Shown By
Listed By
Agency Name: EXP REALTY LLC
Agency Contact: 888-883-8509
Shown By
Agency Title: Realty 100
Agency Phone: 954-859-2100

Estimate Your Payment
Estimated Payment
$ 1,486.15 per month $880.21 Principal & Interest $490.58 Property Tax $115.35 Homeowner's Insurance
3817 Windfall Court | MLS# O6455491
This single family home located at 3817 Windfall Court, Orlando, FL 32817 is currently listed for sale with an asking price of $395,500. This property was built in 1988 and has 3 bedrooms and 2 full baths with 1520 sq. ft. Windfall Court is located in the BRADFORD COVE subdivision. Search BRADFORD COVE real estate on www.realty100.com today.