
BEDS5
BATHS3 full
SQUARE FEET2,077
MLS#O6425514
STATUSActive
PROPERTY TYPEResidential - Single Family
SUBDIVISIONHARMONY ON LAKE ELOISE
Property Description
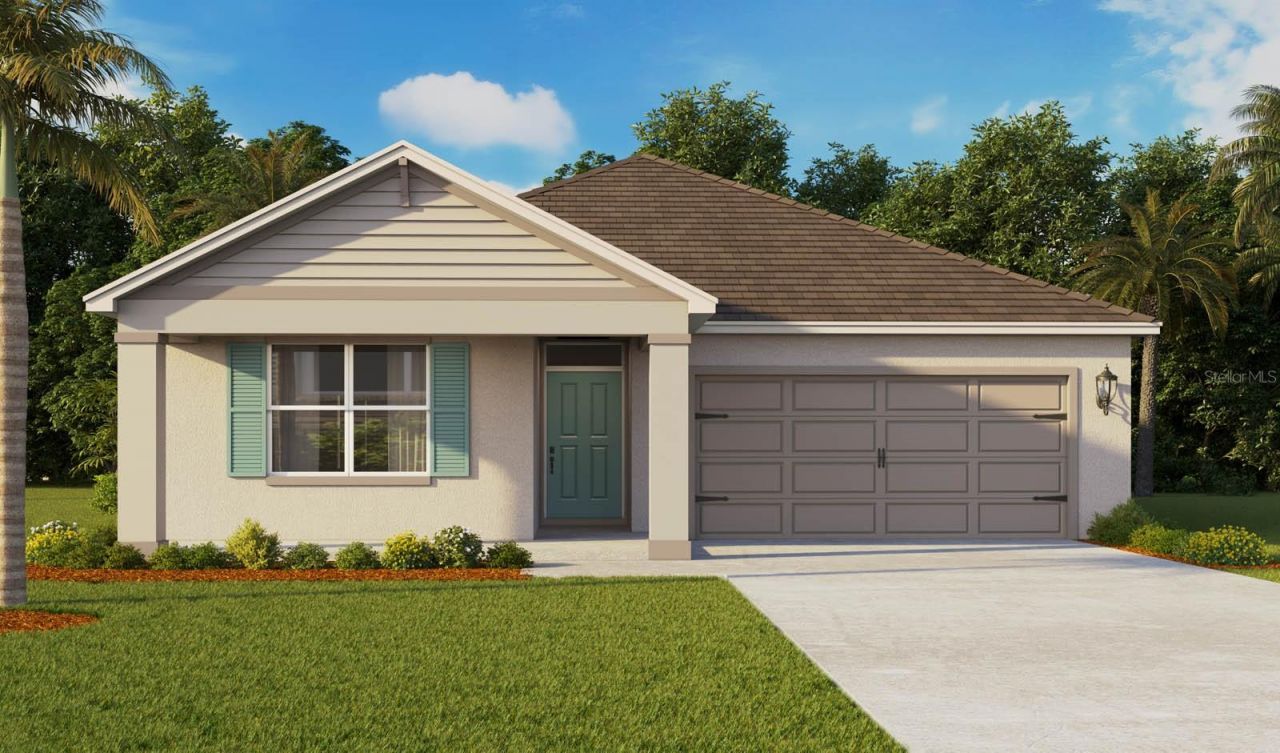
Welcome to the Lakeside, one of our one-story floorplans featured in our Harmony at Lake Eloise community in Winter Haven, Florida. Take your pick between two artfully designed exteriors.Inside this beautiful 5 bedroom, 3 bathroom home, you'll find 2,077 square feet of comfortable living. The living area is an open concept, where your kitchen, living, and dining areas blend seamlessly into a space perfect for everyday living and entertaining. The kitchen features modern cabinets, quartz countertops, and sleek stainless-steel appliances, which are sure to both turn heads and make meal prep easy. You'll never be too far from the action with the living and dining area right there.Find luxury vinyl plank flooring throughout a majority of the home including the family room, primary bedroom, kitchen, bathrooms, laundry and foyer. Bedrooms 2,3,4 and 5 will have carpeted floors and a closet in each room. Whether these rooms become bedrooms, office spaces, or other bonus rooms, there is sure to be comfort.The primary bedroom has its own attached bathroom that features a walk-in closet and all the space you need to get ready in the morning. Privacy is guaranteed with a separate door for the toilet and shower.
Property Features
Property Type: Residential - Single Family
Cooling: Central Air
Garage: 2 car attached
Heating: Electric
Home Style: Traditional
Lot Size: 0.14 Acres
Roof Type: Shingle
Stories: 1.0
Taxes: $2,451
Year Built: 2026
Amenities
Kitchen/Family Room Combo
Living Room/Dining Room Combo
Open Floorplan
Smart Home
Split Bedroom
Walk-In Closet(s)
Window Treatments
Playground
Sidewalk
Sliding Doors
Feature Descriptions
Additional Rooms: Inside Utility
Appliances: Dishwasher, Disposal, Dryer, Ice Maker, Range, Refrigerator, Washer
Builder: DR Horton Inc.
Directions: Recker High Way make a Left and continue to you see round about . Make 1st right . Community sales center is on the right .
Exterior: Block, Stucco
Flood Zone Code: X
Flooring: Luxury Vinyl
Foundation: Block, Slab
HOA Fee: 30/ Monthly
HOA Y/N: Yes
Home Warranty Y/N: No
Listing Terms: Cash, FHA, VA Loan
Lot: Paved
Lot Dimensions: 0.14
Model: Lakeside
Other Equipment: Irrigation Equipment, Playground
Ownership: Fee Simple
Parking: Driveway
Parking Notes: Driveway
Patio/Porch: Covered, Porch
Pets Allowed: Yes
Property Attached Y/N: No
Property Sub-Type: Single Family Residence
Security: Fire Alarm
Sewer: Public Sewer
Showing Instructions: Contact Call Center
Special Sale Provisions: None
Utilities: Cable Available, Sewer Connected, Water Connected
Water: None
Water Access Y/N: No
Windows: Blinds, Double Pane Windows, Thermal Windows
Zoning: X
Local Schools
High School: Lake Region High
Middle School: Denison Middle
Elementary School: John Snively Elem
Listed By / Shown By
Listed By
Agency Name: DR HORTON REALTY OF CENTRAL FLORIDA LLC
Agency Contact: 407-250-7299
Shown By
Agency Title: Realty 100
Agency Phone: 954-859-2100

Estimate Your Payment
Estimated Payment
$ 1,086.52 per month $780.04 Principal & Interest $204.25 Property Tax $102.23 Homeowner's Insurance
3831 Pomelo Drive | MLS# O6425514
This single family home located at 3831 Pomelo Drive , Winter Haven, FL 33884 is currently listed for sale with an asking price of $350,490. This property was built in 2026 and has 5 bedrooms and 3 full baths with 2077 sq. ft. Pomelo Drive is located in the HARMONY ON LAKE ELOISE subdivision. Search HARMONY ON LAKE ELOISE real estate on www.realty100.com today.