
BEDS3
BATHS3 full
SQUARE FEET2,259
MLS#TB8517076
STATUSActive
PROPERTY TYPEResidential - Single Family
SUBDIVISIONWHISPERING PINES
Property Description
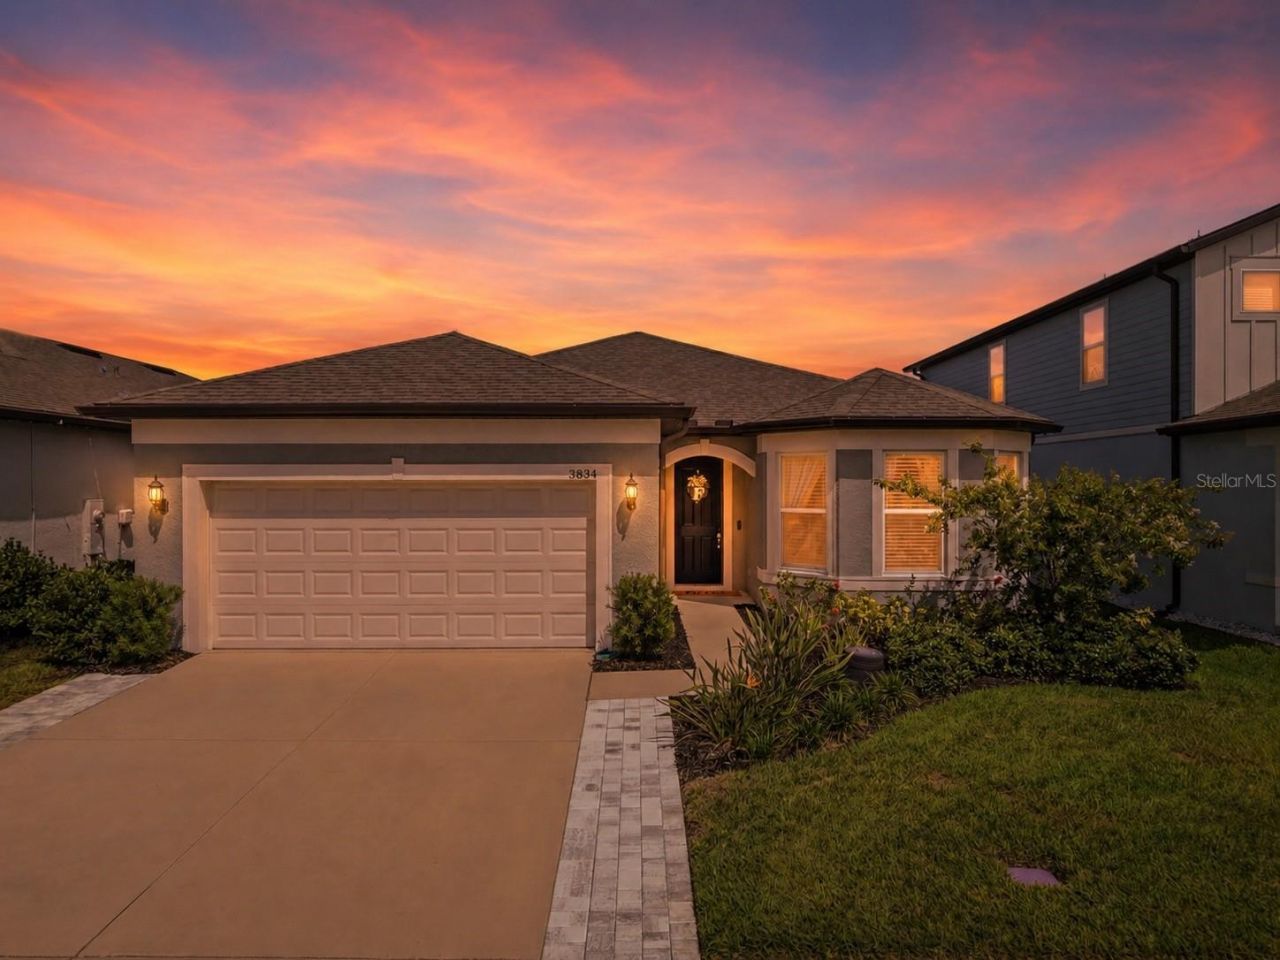
NEW PRICE! Incredible Value in Whispering Pines-Motivated Sellers!Welcome to this beautifully upgraded single-story home where luxury, comfort, and everyday living come together. Filled with natural light from stunning bay windows, this thoughtfully designed home offers soaring ceilings, an open-concept layout, and designer finishes that make every space feel warm and inviting.At the heart of the home is a chef-inspired kitchen featuring quartz countertops, a gas cooktop, built-in wall oven and microwave, stylish pendant lighting, and a spacious island-perfect for entertaining or gathering with family and friends. The private guest suite with its own full bath provides the ideal retreat for visitors or multi-generational living, while the owner's suite offers a custom walk-in closet, dual quartz vanities, and a beautiful frameless shower.Additional upgrades include luxury vinyl flooring, custom cordless blinds, smart home technology, EV charger pre-wire, a dedicated storage room, an extended paver driveway, and a fully fenced backyard with a covered lanai.Beyond the home, enjoy resort-style living in this gated community featuring a walk-in pool with splash pad, walking trails, dog park, playground, outdoor gathering areas, and HOA-included internet and basic cable.Move-in ready, beautifully upgraded, and now offered at an exceptional new price-this is one you won't want to miss!
Property Features
Property Type: Residential - Single Family
Cooling: Central Air
Fenced: Yes
Garage: 2 car attached
Heating: Central, Natural Gas
Lot Size: 0.15 Acres
Roof Type: Shingle
Stories: 1.0
Taxes: $7,282
Year Built: 2023
Amenities
Ceiling Fans(s)
Chair Rail
Eat-in Kitchen
Open Floorplan
Primary Bedroom Main Floor
Stone Counters
Thermostat
Walk-In Closet(s)
Sliding Doors
Feature Descriptions
Appliances: Built-In Oven, Dishwasher, Disposal, Dryer, Electric Water Heater, Exhaust Fan, Microwave, Refrigerator, Washer
Association Amenities: Gated, Park, Playground, Pool, Trail(s)
Community Features: Community Mailbox, Deed Restrictions, Dog Park, Gated Community - No Guard, Playground, Pool, Sidewalks
Days on Site: 49
Directions: From Suncoast Parkway (SR 589): Exit east onto SR 54, continue to US 41 (Land O' Lakes Blvd), turn north on US 41, left onto Pleasant Plains Pkwy, right onto Banyan Hill Ln, left onto Maple Bay Ln. Property on right. SR 54 is a major east-west corridor th
Exterior: Block, Stucco
Fencing: Fenced, Vinyl
Flood Zone Code: X
Flooring: Carpet, Ceramic Tile, Luxury Vinyl
Foundation: Slab
HOA Fee: 135/ Monthly
HOA Y/N: Yes
Home Warranty Y/N: No
Listing Terms: Cash, Conventional, FHA, USDA Loan, VA Loan
Lot Dimensions: 0.15
Other Equipment: Irrigation Equipment
Ownership: Fee Simple
Pets Allowed: Cats OK, Dogs OK
Property Attached Y/N: No
Property Sub-Type: Single Family Residence
Security: Fire Alarm, Gated Community, Smoke Detector(s)
Sewer: Public Sewer
Showing Instructions: Coming Soon - Allowing Showings, Lock Box Coded, ShowingTime
Special Sale Provisions: None
Utilities: Cable Available, Electricity Connected, Natural Gas Connected, Sewer Connected, Water Connected
Water: Public
Water Access Y/N: No
Windows: Blinds, Storm Window(s)
Zoning: MPUD
Room Sizes
Bathroom 2: 5x10
Bedroom 2: 13x10
Primary Bedroom: 15x14
Bathroom 1: 13x10
Laundry: 7x10
Kitchen: 4x3
Foyer: 10x5
Bedroom 3: 14x12
Bathroom 3: 5x8
Office: 10x12
Living Room: 28x16
Dinette: 11x6
Local Schools
High School: Sunlake High School-PO
Middle School: Charles S. Rushe Middle-PO
Elementary School: Oakstead Elementary-PO
Listed By / Shown By
Listed By
Agency Name: LPT REALTY, LLC
Agency Contact: 877-366-2213
Shown By
Agency Title: Realty 100
Agency Phone: 954-859-2100

Estimate Your Payment
Estimated Payment
$ 1,953.55 per month $1,190.68 Principal & Interest $606.83 Property Tax $156.04 Homeowner's Insurance
3834 Maple Bay Lane | MLS# TB8517076
This single family home located at 3834 Maple Bay Lane, Land O Lakes, FL 34638 is currently listed for sale with an asking price of $535,000. This property was built in 2023 and has 3 bedrooms and 3 full baths with 2259 sq. ft. Maple Bay Lane is located in the WHISPERING PINES subdivision. Search WHISPERING PINES real estate on www.realty100.com today.