
BEDS5
BATHS4 full 1 partial
SQUARE FEET4,454
MLS#TB8472445
STATUSActive
PROPERTY TYPEResidential - Single Family
SUBDIVISIONESTANCIA
Property Description
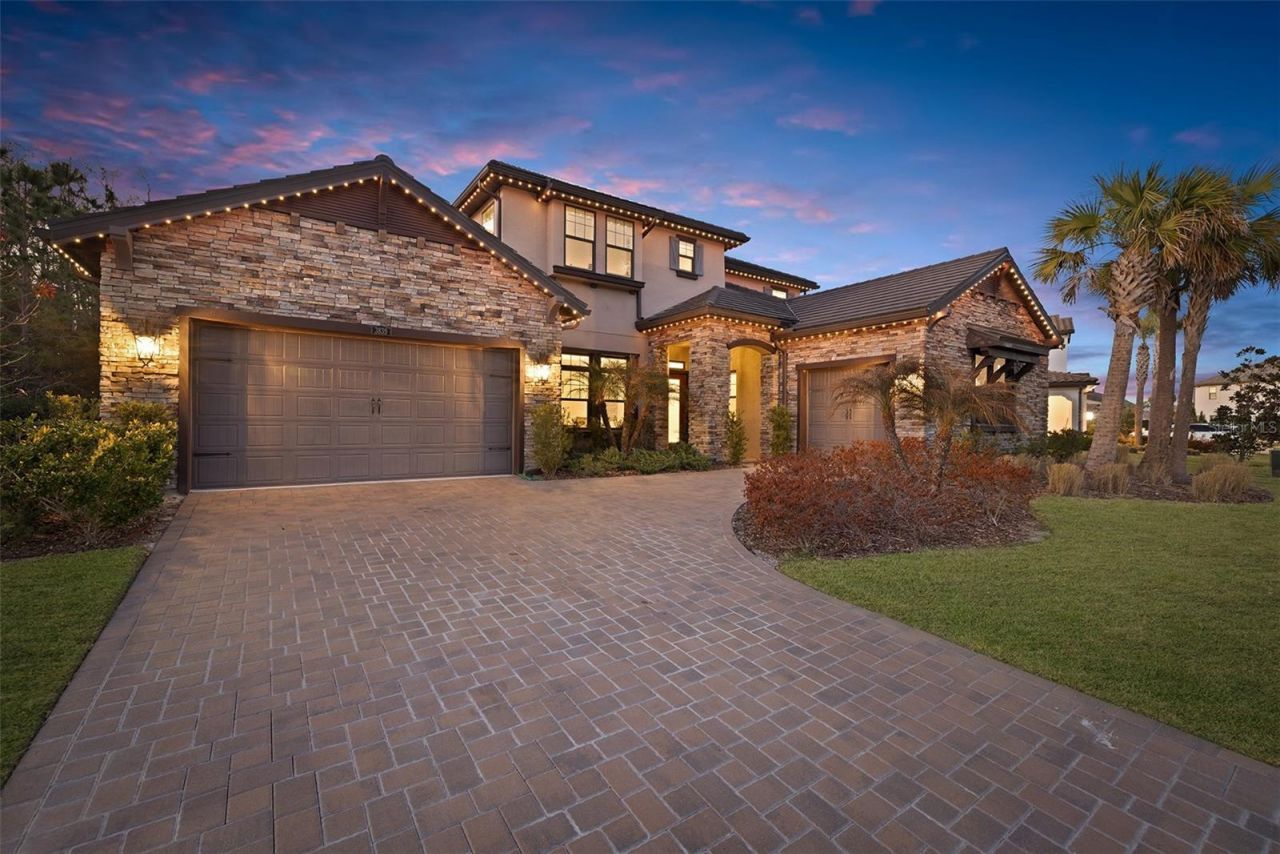
Step into elevated Florida living in the highly sought-after gated community of Estancia, where this 2020-built, move-in ready home delivers the perfect blend of modern design, upgraded finishes, and resort-style amenities. From the moment you arrive, the stone-accented elevation, tile roof, hurricane shutters, and permanent app-controlled LED exterior lighting create standout curb appeal with both style and peace of mind. Inside, you'll find a light, bright, open-concept floor plan designed for both entertaining and everyday living. The gourmet kitchen is a true centerpiece, featuring GE Profile stainless steel appliances, double ovens, designer backsplash, under-cabinet lighting, and seamless flow into the main living and dining areas. Throughout the home, crown molding, solid core doors, and pre-plumbing for a water filtration system add to the home's upgraded, high-quality feel. The first floor includes a flex space with full bathroom, ideal for a home office, guest suite, or multi-generational living setup. Upstairs, this home stands out with multiple entertainment and bonus spaces, including a large loft/game room, a dedicated media room, and a custom candy bar/concession area, perfect for hosting and creating a true in-home entertainment experience. Step outside to the screened-in second-story balcony and enjoy private conservation views with no rear neighbors, offering a peaceful setting for morning coffee or evening relaxation. Located in one of Wesley Chapel's most desirable master-planned communities, Estancia offers resort-style amenities including a clubhouse, pool, fitness center, walking trails, and beautifully maintained grounds, all within a secure gated entrance and just minutes from top-rated schools, shopping, dining, and major highways. This is a rare opportunity to own an upgraded, energy-efficient, move-in ready home with conservation views in one of Wesley Chapel's premier communities. Schedule your showing today!
Property Features
Property Type: Residential - Single Family
Cooling: Central Air
Garage: 3 car attached
Heating: Electric
Lot Size: 0.28 Acres
Roof Type: Tile
Stories: 2.0
Taxes: $15,900
Year Built: 2020
Amenities
Built-in Features
Ceiling Fans(s)
Crown Molding
Dry Bar
Eat-in Kitchen
High Ceilings
Kitchen/Family Room Combo
Open Floorplan
Primary Bedroom Main Floor
Split Bedroom
Stone Counters
Thermostat
Walk-In Closet(s)
Balcony
Hurricane Shutters
Lighting
Private Mailbox
Private Yard
Rain Gutters
Sidewalk
Sliding Doors
Feature Descriptions
Additional Rooms: Loft, Media Room
Appliances: Bar Fridge, Built-In Oven, Cooktop, Dishwasher, Disposal, Microwave, Range Hood, Refrigerator
Builder: WCI
Community Features: Clubhouse, Fitness Center, Gated Community - No Guard, Golf Carts OK, Irrigation-Reclaimed Water, Park, Pool, Sidewalks, Tennis Court(s), Street Lights
Days on Site: 110
Directions: From I-75, take Exit 275 for State Road 56 heading east toward Wesley Chapel. Continue on SR 56 for a few miles through the Wesley Chapel commercial corridor, then turn left onto Bruce B Downs Boulevard. Drive north on Bruce B Downs and turn right onto Ch
Exterior: Block, Stucco, Frame
Flood Zone Code: X*
Flooring: Carpet, Hardwood, Tile
Foundation: Slab
HOA Fee: 123/ Quarterly
HOA Y/N: Yes
Home Warranty Y/N: No
Listing Terms: Cash, Conventional, VA Loan
Lot: Conservation Area
Lot Dimensions: 0.28
Model: Lucia
Other Equipment: Irrigation Equipment, Private Yard
Ownership: Fee Simple
Patio/Porch: Covered, Patio
Pets Allowed: Yes
Pets Restrictions: All pet restrictions verified by buyer and their agent.
Property Attached Y/N: No
Property Sub-Type: Single Family Residence
Sewer: Public Sewer
Showing Instructions: Supra Lock Box, Appointment Only, See Remarks, ShowingTime
Special Sale Provisions: None
Utilities: Electricity Available, Electricity Connected, Natural Gas Available, Natural Gas Connected, Public, Sewer Available, Sewer Connected, Water Available, Water Connected
Water: Public
Water Access Y/N: No
Zoning: MPUD
Room Sizes
Primary Bedroom: 16x20
Primary Bathroom: 10x10
Living Room: 18x16
Kitchen: 14x13
Dining Room: 15x14
Loft: 22x15
Local Schools
High School: Wiregrass Ranch High-PO
Middle School: John Long Middle-PO
Elementary School: Wiregrass Elementary
Listed By / Shown By
Listed By
Agency Name: KELLER WILLIAMS TAMPA PROP.
Agency Contact: 813-264-7754
Shown By
Agency Title: Realty 100
Agency Phone: 954-859-2100

Estimate Your Payment
Estimated Payment
$ 4,219.57 per month $2,559.18 Principal & Interest $1,325.00 Property Tax $335.39 Homeowner's Insurance
3839 San Vito Drive | MLS# TB8472445
This single family home located at 3839 San Vito Drive, Wesley Chapel, FL 33543 is currently listed for sale with an asking price of $1,149,900. This property was built in 2020 and has 5 bedrooms and 4 full and 1 partial baths with 4454 sq. ft. San Vito Drive is located in the ESTANCIA subdivision. Search ESTANCIA real estate on www.realty100.com today.