
BEDS3
BATHS2 full
SQUARE FEET1,665
MLS#TB8543107
STATUSActive
PROPERTY TYPEResidential - Single Family
SUBDIVISIONBEACON SQUARE
Property Description
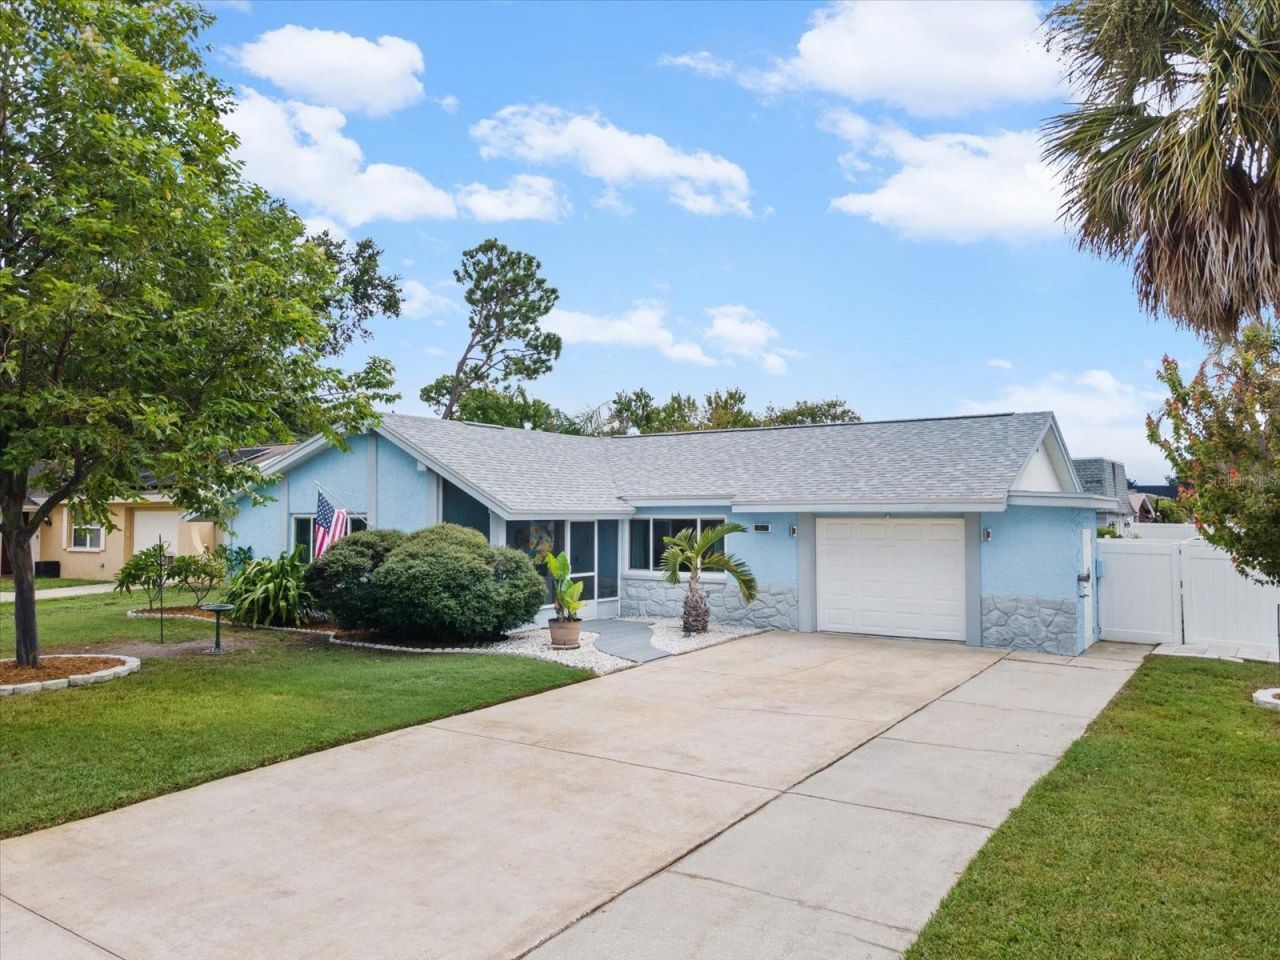
You've found it!!~~A updated comfortable home with NO HOA and NO CDD~~Lovely tropical walkway leads to the screened porch with a beautiful lead crystal front door~~As you enter you will find a comfy living room, all new luxury vinyl floors~~The kitchen has been updated w/newer appliances, granite counters and a large pantry~~the dining area leads into the great flex space on one side and a 3rd bedroom on the other with lots of natural light~~Up front you have the huge Master w/En-suite remodeled bathroom, large closet and a beautiful picture window to watch the birds~~2nd guest bedroom with cedar closet~~Updated guest bathroom~~The fenced backyard has a relaxing outdoor covered deck recently done~~The oversized 1 car garage includes the washer/dryer, extra space w/work bench, there is extra storage outside for lawn equipment~~Large Corner Lot~~The updates are as follow Roof 2023, New Windows & Doors 2020, New Solid interior doors 2026,Water Heater 2023, Exterior Paint 2021, Interior Paint 2025, New Vinyl Plank flooring 2026~~Never flooded!! ~ Hurricane cloth shutters included~So convienent to 54 and 19, shopping and restaurants
Property Features
Property Type: Residential - Single Family
Cooling: Central Air
Fenced: Yes
Garage: 1 car attached
Heating: Central, Electric
Home Style: Traditional
Lot Size: 0.14 Acres
Roof Type: Shingle
Stories: 1.0
Taxes: $2,540
Year Built: 1977
Amenities
Ceiling Fans(s)
Stone Counters
Thermostat
Walk-In Closet(s)
Hurricane Shutters
Private Mailbox
Feature Descriptions
Additional Rooms: Bonus Room, Family Room
Appliances: Dishwasher, Disposal, Dryer, Electric Water Heater, Exhaust Fan, Microwave, Range, Refrigerator, Washer
Directions: At the Intersection of 19 & 54 go West on Old Bailys Bluff Rd(turns into Sail Dr) turn Right on Kingsbury Dr turn Right on Grayton and home is on the corner of Grayton and Ming Tree Drive
Disaster Mitigation: Hurricane Shutters/Windows
Exterior: Block, Stone
Fencing: Vinyl
Flood Zone Code: AE
Flooring: Carpet, Ceramic Tile, Luxury Vinyl
Foundation: Slab
Home Warranty Y/N: No
Listing Terms: Cash, Conventional, FHA, VA Loan
Lot: Corner Lot, Flood Insurance Required, FloodZone, Level, Paved
Lot Dimensions: 0.14
Ownership: Fee Simple
Parking: Driveway, Garage Door Opener, Oversized
Parking Notes: Driveway, Garage Door Opener, Oversized
Patio/Porch: Front Porch, Rear Porch, Screened
Property Attached Y/N: No
Property Sub-Type: Single Family Residence
Sewer: Public Sewer
Showing Instructions: 24 Hour Notice, No Lockbox, ShowingTime
Special Sale Provisions: None
Utilities: BB/HS Internet Available, Cable Available, Cable Connected
Vegetation: Mature Landscaping
Water: Public
Water Access Y/N: No
Windows: Drapes
Zoning: R4
Room Sizes
Living Room: 10.11x18.2
Dining Room: 12.7x9.11
Kitchen: 12.7x8.4
Family Room: 10.5x17.1
Office: 10.11x9.9
Bedroom 3: 11x16
Primary Bedroom: 15.4x15.5
Bedroom 2: 12.1x10.4
Listed By / Shown By
Listed By
Agency Name: FUTURE HOME REALTY INC
Agency Contact: 813-855-4982
Shown By
Agency Title: Realty 100
Agency Phone: 954-859-2100

Estimate Your Payment
Estimated Payment
$ 979.42 per month $678.80 Principal & Interest $211.67 Property Tax $88.96 Homeowner's Insurance
3845 Ming Tree Drive | MLS# TB8543107
This single family home located at 3845 Ming Tree Drive , New Port Richey, FL 34652 is currently listed for sale with an asking price of $305,000. This property was built in 1977 and has 3 bedrooms and 2 full baths with 1665 sq. ft. Ming Tree Drive is located in the BEACON SQUARE subdivision. Search BEACON SQUARE real estate on www.realty100.com today.