
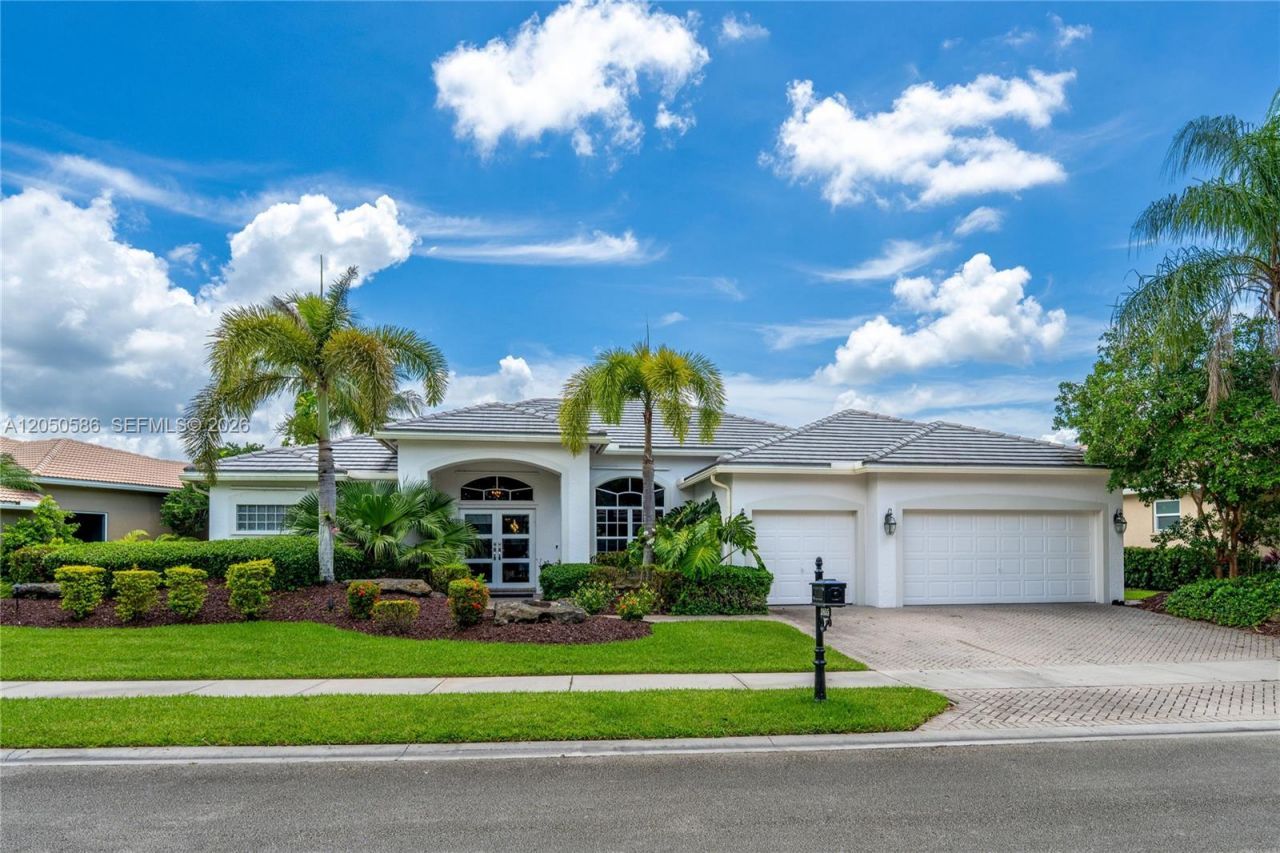
BEDS5
BATHS3 full
SQUARE FEET2,986
MLS#A12050586
STATUSActive
PROPERTY TYPEResidential - Single Family
SUBDIVISIONSECTORS 8 9 AND 10 PLATThe Ridges
Property Description
Stunning waterfront views from this fully renovated five-bed plus an office, three-bath home in The Ridges. Set on a private oversized lot, this move-in-ready home features a bright triple-split floor plan with high ceilings and abundant natural light. The gourmet kitchen features stainless steel appliances, extensive cabinetry, and a large, beautiful island. Recent upgrades include upscale custom cabinetry, NEW ROOF, two A/C systems (2019 and 2021), porcelain tile flooring in the main living areas, and vinyl flooring in the bedrooms. The outdoor living area is designed for year-round enjoyment, featuring a heated pool, screened patio, and travertine deck overlooking the lake. Complete with a three-car garage and located in a premier gated community with resort-style amenities and A-rated schools.
Property Features
Property Type: Residential - Single Family
Cooling: Central Air
Fenced: Yes
Garage: 3
Heating: Other
Home Style: Detached, One Story
Lot Size: 0.27 Acres
Roof Type: Concrete
Taxes: $19,716
Year Built: 1998
Amenities
First Floor Entry
Built-in Features
Closet Cabinetry
Cooking Island
French Doors
Pantry
Walk-In Closet(s)
Den/Library/Office
Feature Descriptions
Appliances: Dishwasher, Disposal, Dryer, Electric Range, Electric Water Heater, Microwave, Refrigerator, Washer
Community Features: Additional Amenities, Clubhouse, Pool, Gated Community, Mandatory Hoa, Paved Road, Pickleball, Picnic Area, Security Patrol, Sidewalks, Street Lights, Underground Utilities
Crops Included Y/N: No
Days on Site: 1
Door Features: French Doors
Exterior: Concrete Block Construction
Fencimg: Fenced
Flooring: Vinyl
HOA Fee: 585/ Quarterly
Home Warranty Y/N: No
Lease Considered Y/N: No
Listing Terms: All Cash, Conventional
Lot: 1/4 To Less Than 1/2 Acre Lot
Other Equipment: Automatic Garage Door Opener
Parcel#: 504030040390
Parking: Driveway, Paver Block, No Rv/Boats, No Trucks/Trailers
Parking Notes: Driveway, Paver Block, No Rv/Boats, No Trucks/Trailer
Patio/Porch: Screened Porch
Pool: In Ground
Property Attached Y/N: No
Property Sub-Type: Single Family Residence
Security: Smoke Detector
Sewer: Public Sewer
Special View Info: Lake, Pool
Swimming Pool: Yes
Water: Municipal Water
Water Features: WF/Pool/No Ocean Access, Lake
Window: Complete Other Protection, Blinds
Local Schools
High School: Cypress Bay
Middle School: Falcon Cove
Elementary School: Everglades
Listed By / Shown By
Listed By
Agency Name: Coldwell Banker Realty
Agency Phone: 954-384-0099
Shown By
Agency Title: Realty 100
Agency Phone: 954-859-2100

Estimate Your Payment
Estimated Payment
$ 4,877.64 per month $2,859.85 Principal & Interest $1,643.00 Property Tax $374.79 Homeowner's Insurance
3855 Oak Ridge Cir | MLS# A12050586
This single family home located at 3855 Oak Ridge Cir , Weston, FL 33331 is currently listed for sale with an asking price of $1,285,000. This property was built in 1998 and has 5 bedrooms and 3 full baths with 2986 sq. ft. Oak Ridge Cir is located in the SECTORS 8 9 AND 10 PLATThe Ridges subdivision. Search SECTORS 8 9 AND 10 PLATThe Ridges real estate on www.realty100.com today.