
BEDS0
BATHS2 full
SQUARE FEET2,614
MLS#B26080193
STATUSActive
PROPERTY TYPEResidential - Single Family
SUBDIVISIONOUSLEY ESTATES
Property Description
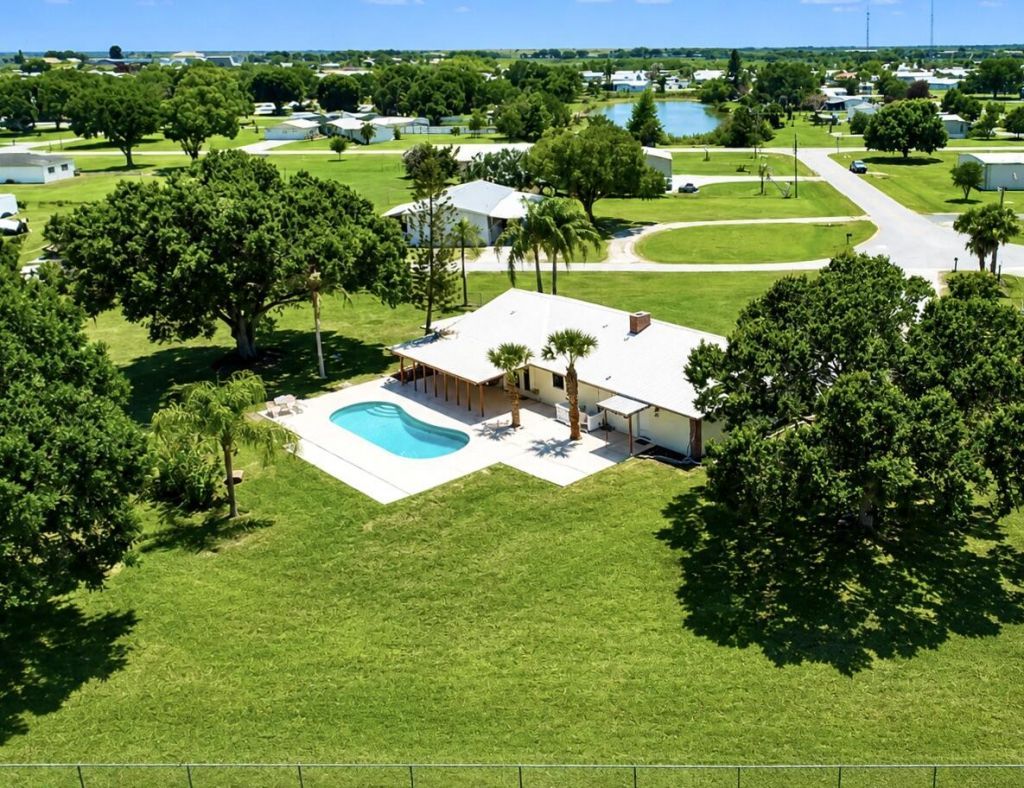
Priced Under Appraised Value!! Located in the highly desirable southwest section of town, within the peaceful community of Ousley Estates. This CBS 3-bedroom, 2-bath home sits on a spacious 1.34-acre lot, with no HOA and connected to city water and sewer. This property offers both convenience and freedom-just a short drive to downtown and only minutes from Lake Okeechobee. The home features numerous upgrades, including new luxury vinyl plank flooring, a new water heater, updated ceiling fans, modern interior and exterior lighting, new blinds, and fresh paint throughout. The spacious kitchen is equipped with stainless steel appliances, epoxy countertops, and ample cabinet storage-perfect for everyday living and entertaining. Step outside to enjoy the covered patio and fully fenced backyard, complete with a pool featuring a new pump and equipment. Mature grandfather oaks and palm trees provide shade and a beautiful natural setting. The 11' x 40' shed offers plenty of additional storage or workspace. This move-in-ready home combines comfort, space, and location-truly a must-see. Schedule your private showing today!
Property Features
Property Type: Residential - Single Family
Cooling: Central Air, Ceiling Fan(s)
Fenced: Yes
Garage: 1 car attached
Heating: Central
Home Style: Ranch
Lot Size: 1.34 Acres
Roof Type: Metal
Stories: 1.0
Taxes: $2,017
Year Built: 1987
Amenities
High Ceilings
Kitchen Island
Walk-In Closet(s)
Storage
Feature Descriptions
Appliances: Electric Water Heater, Water Heater Owned, Cooktop, Dryer, Dishwasher, Ice Maker, Microwave, Oven, Refrigerator, Water Heater, Washer, Electric Cooktop
Days on Site: 3
Door Features: French Doors
Exterior: Brick, Stucco, CBS, Concrete Block - With Stucco
Fencing: Back Yard, Chain Link, Fenced, Full, Gate
Flooring: Tile, Vinyl, Wood
Guest House Y/N: No
Laundry: Electric Dryer Hookup, Inside, Laundry Room, Main Level, Sink
Lot: Cul-De-Sac, Many Trees, Landscaped, Oversized Lot
Lot: Cul-De-Sac, Many Trees, Landscaped, Oversized Lot
Lot Dimensions: 189ft x 309ft
Parcel#: 13337350010000000035
Parking: Concrete, Driveway, Garage Door Opener, Gravel, Garage, Attached Garage, Attached
Parking Notes: Concrete, Driveway, Garage Door Opener, Gravel, Garage
Pets Allowed: Yes, No Restrictions
Pool: Fenced, Fiberglass, In Ground, Concrete, Private
Restrictions: No Restrictions
Sewer: Public Sewer
Special View Info: Pool
SQFT Living: 1740
Structure Type: House
Swimming Pool: Yes
Total Rooms: 3
Utilities: Cable Available, Electricity Available, Sewer Available, Water Available
Utilities: Cable Available, Electricity Available, Sewer Available, Water Available
Water: Public
Windows: Blinds
Room Sizes
Kitchen: 11 X 12
Living Room: 16 X 19
Primary Bedroom: 14 X 16
Local Schools
High School: Okeechobee
Middle School: Osceola
Elementary School: South
Listed By / Shown By
Listed By
Agency Name: Legacy Real Estate of Florida LLC
Agency Phone: 863-484-8588
Shown By
Agency Title: Realty 100
Agency Phone: 954-859-2100

Estimate Your Payment
Estimated Payment
$ 1,234.13 per month $942.53 Principal & Interest $168.08 Property Tax $123.52 Homeowner's Insurance
3856 SW 11th Avenue | MLS# B26080193
This single family home located at 3856 SW 11th Avenue, Okeechobee, FL 34974 is currently listed for sale with an asking price of $423,500. This property was built in 1987 and with 2614 sq. ft. SW 11th Avenue is located in the OUSLEY ESTATES subdivision. Search OUSLEY ESTATES real estate on www.realty100.com today.