
BEDS3
BATHS2 full
SQUARE FEET1,708
MLS#B26059565
STATUSActive
PROPERTY TYPEResidential - Single Family
SUBDIVISIONPORT ST LUCIE SECTION 22
Property Description
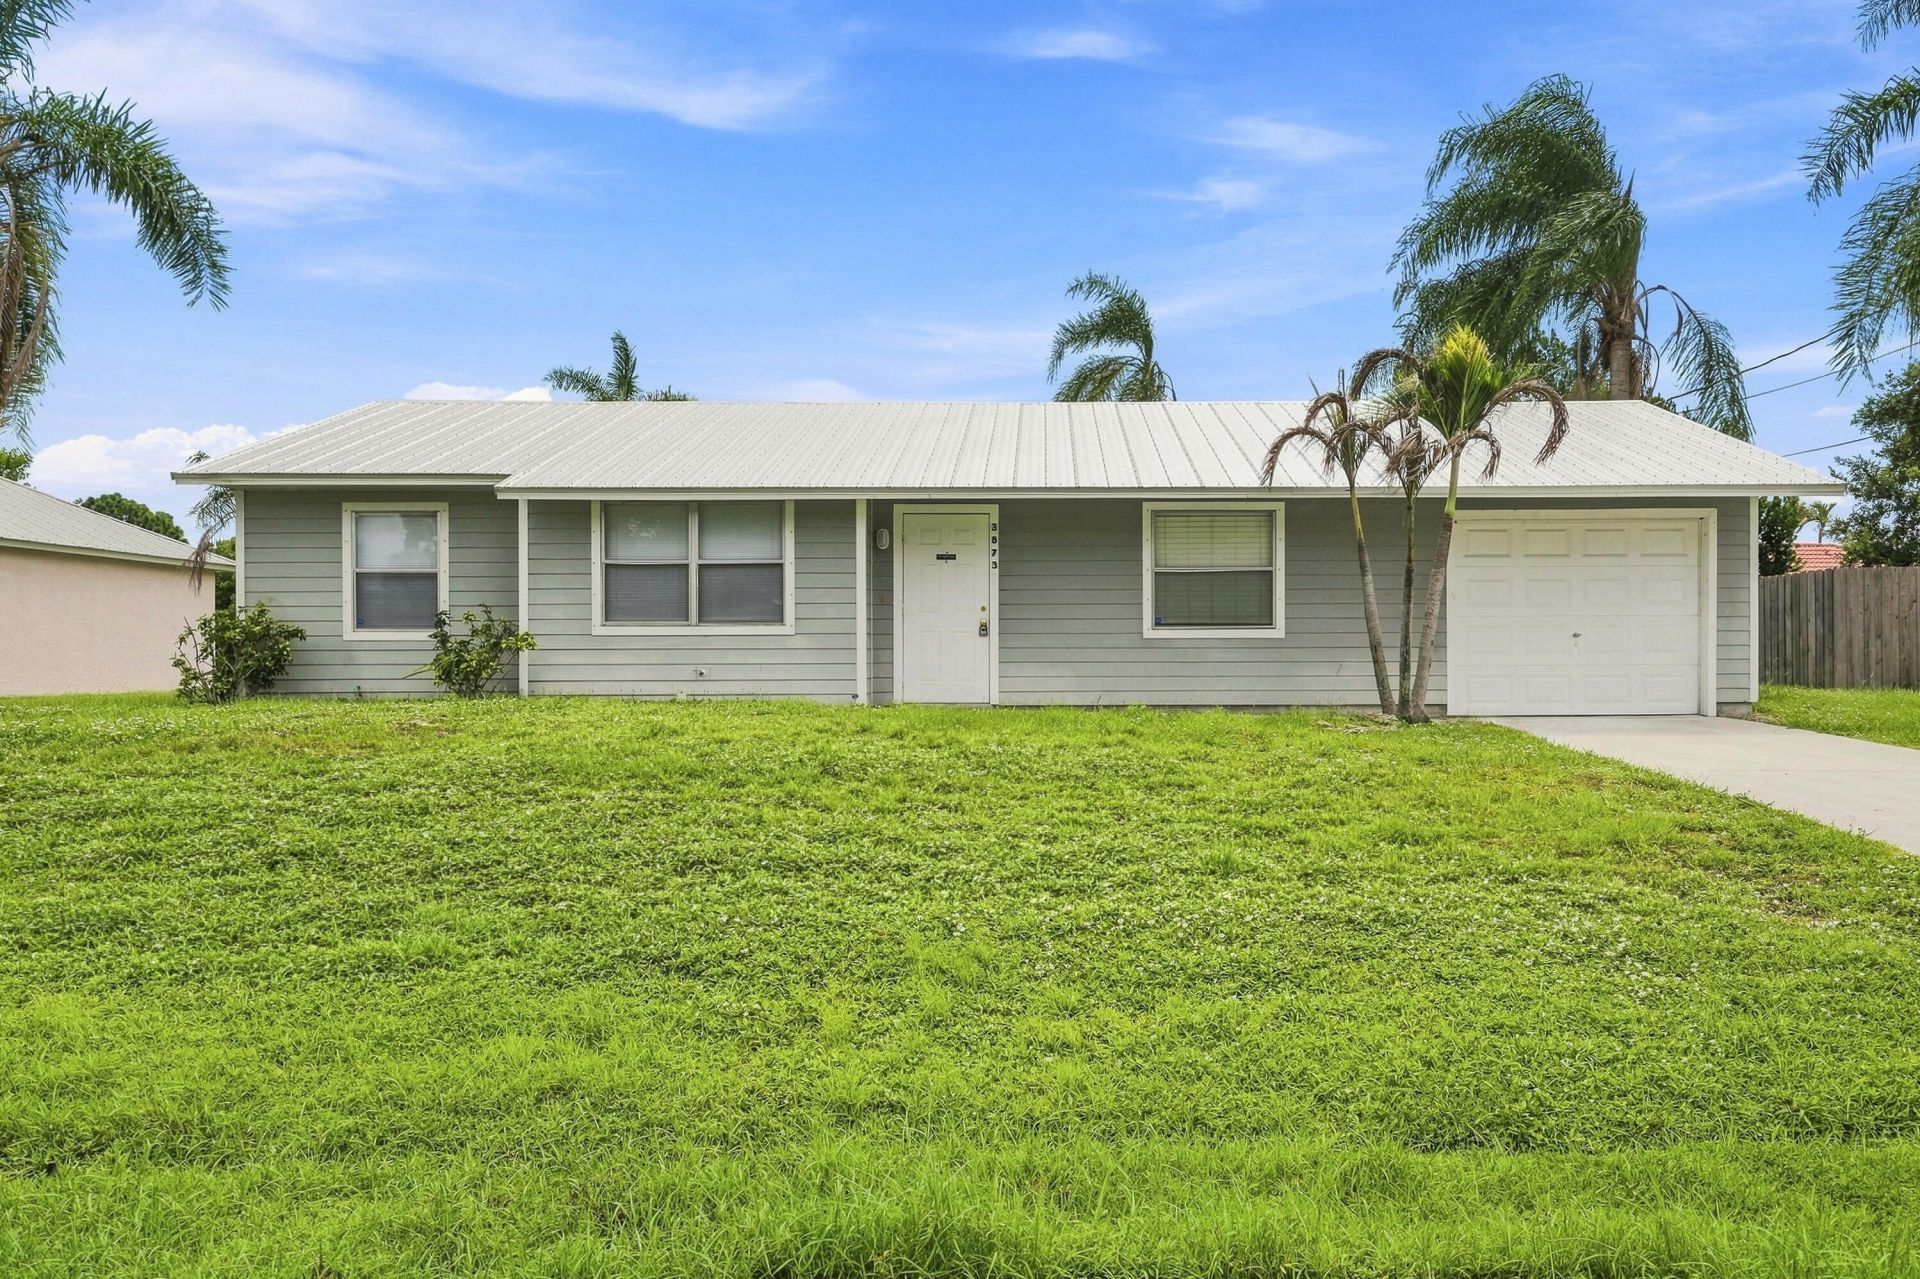
OPEN HOUSE SATURDAY AUG 8th FROM 12-2 PM...charming 3/2/1 home with a big 12 x 26 open patio to enjoy + A HUGE YARD. Home has a NEW ROOF, A/C IS 2021, WATER HEATER IS 2023 NICE KITCHEN, CERAMIC TILED & LAMINATED FLOORS. QUIET NEIGHBORHOOD.
Property Features
Property Type: Residential - Single Family
Cooling: Central Air, Electric, Paddle Fan(s)
Garage: 1 car attached
Heating: Central, Electric
Home Style: Contemporary
Lot Size: 0.23 Acres
Roof Type: Metal
Stories: 1.0
Taxes: $5,498
Year Built: 1988
Amenities
Walk-In Closet(s)
Bedroom Layout - Split
Feature Descriptions
Appliances: Dryer, Dishwasher, Electric Range, Microwave, Refrigerator, Washer
Exterior: Frame
Flooring: Carpet, Ceramic Tile, Laminate
Furnished: Unfurnished
Laundry: In Garage
Lot Dimensions: 80 x 125
Parcel#: 342060507210006
Parking: Garage Door Opener, Garage, Attached Garage
Parking Notes: Garage Door Opener, Garage, Attached Garage
Patio/Porch: Patio - Open, Patio
Pet Fee: 300
Pets Allowed: Yes, No Restrictions
Restrictions: No Restrictions
Security: Smoke Detector(s)
Sewer: Public Sewer
SQFT Living: 1036
Structure Type: House
Total Rooms: 8
Utilities: Cable Available, Sewer Available, Water Available
Utilities: Cable Available, Sewer Available, Water Available
Water: Public
Waterfront Features: None
Room Sizes
Living Room: 15 X 16 Level Main
Kitchen: 8 X 11 Level Main
Primary Bedroom: 12 X 14 Level Main
Bedroom 2: 10 X 11 Level Main
Bedroom 3: 10 X 10 Level Main
Dining Room: 10 X 10 Level Main
Listed By / Shown By
Listed By
Agency Name: m.e.Good Realty, inc
Agency Phone: 772-398-3232
Shown By
Agency Title: Realty 100
Agency Phone: 954-859-2100

Estimate Your Payment
Estimated Payment
$ 1,258.65 per month $707.73 Principal & Interest $458.17 Property Tax $92.75 Homeowner's Insurance
3873 SW Daisy Street | MLS# B26059565
This single family home located at 3873 SW Daisy Street, Port Saint Lucie, FL 34953 is currently listed for sale with an asking price of $318,000. This property was built in 1988 and has 3 bedrooms and 2 full baths with 1708 sq. ft. SW Daisy Street is located in the PORT ST LUCIE SECTION 22 subdivision. Search PORT ST LUCIE SECTION 22 real estate on www.realty100.com today.