
BEDS3
BATHS2 full
SQUARE FEET1,519
MLS#P4939445
STATUSActive
PROPERTY TYPEResidential - Mobile Home
SUBDIVISIONPIONEER TRAILS
Property Description
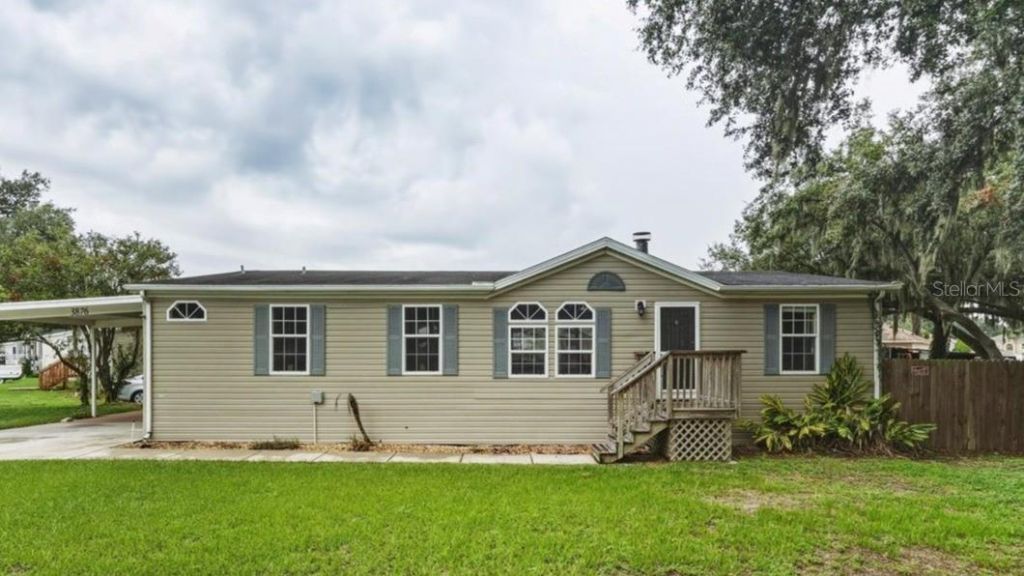
The property you are inquiring about is located in Lakeland, FL, in the Pioneer Trails area of I-4 Corridor of Polk County. This is a spacious 3-beroom, 2-bath open floor plan with divided bedrooms and approximately 1,515 sq.ft. living. This home is situated on a corner lot with a utility shed and a fenced backyard. It is a true handy plus home but for the incredibly handy-dandy human to spill it up and live cheaper than rent. If this fits the budget - you got the opportunity for your dream home. Text, call, or email to see it today!
Property Features
Property Type: Residential - Mobile Home
Cooling: Central Air
Heating: Central
Lot Size: 0.27 Acres
Roof Type: Shingle
Stories: 1.0
Taxes: $2,748
Year Built: 2000
Amenities
Ceiling Fans(s)
Other
Feature Descriptions
Appliances: Dishwasher, Microwave, Range, Refrigerator
Directions: Take US-17 S, FL-540 W, FL-570 W/Polk Pkwy, FL-572 W and N Galloway Rd to Sleepy Hill Rd. Continue on Sleepy Hill Rd. Take Pioneer Trails Loop/Sleepy Hill Oaks Blvd to Pioneer Trails Dr. At the traffic circle, turn left onto Sleepy Hill Rd. Turn left onto
Exterior: Vinyl Siding
Fireplace: Wood Burning
Fireplace Y/N: Yes
Flood Zone Code: X
Flooring: Concrete
Foundation: Crawlspace
Home Warranty Y/N: No
Listing Terms: Cash, Conventional
Lot Dimensions: 0.27
Other Structures: Shed(s)
Ownership: Fee Simple
Patio/Porch: Porch, Rear Porch, Screened
Property Attached Y/N: No
Property Sub-Type: Manufactured Home
Sewer: Septic Tank
Showing Instructions: Combination Lock Box, Contact Call Center
Special Sale Provisions: None
Utilities: Other
Water: Public
Water Access Y/N: No
Room Sizes
Living Room: 16x14
Dining Room: 10x14
Kitchen: 13x14
Primary Bedroom: 12x14
Bedroom 2: 10x14
Bedroom 3: 10x13
Listed By / Shown By
Listed By
Agency Name: BROKERS REALTY OF CENTRAL FLOR
Agency Contact: 863-294-6773
Shown By
Agency Title: Realty 100
Agency Phone: 954-859-2100

Estimate Your Payment
Estimated Payment
$ 656.93 per month $378.35 Principal & Interest $229.00 Property Tax $49.58 Homeowner's Insurance
3876 Pioneer Trails Drive | MLS# P4939445
This single family home located at 3876 Pioneer Trails Drive , Lakeland, FL 33810 is currently listed for sale with an asking price of $170,000. This property was built in 2000 and has 3 bedrooms and 2 full baths with 1519 sq. ft. Pioneer Trails Drive is located in the PIONEER TRAILS subdivision. Search PIONEER TRAILS real estate on www.realty100.com today.