
BEDS4
BATHS3 full 1 partial
SQUARE FEET2,890
MLS#TB8529059
STATUSActive
PROPERTY TYPEResidential - Single Family
SUBDIVISIONNORTH PARK ISLE
Property Description
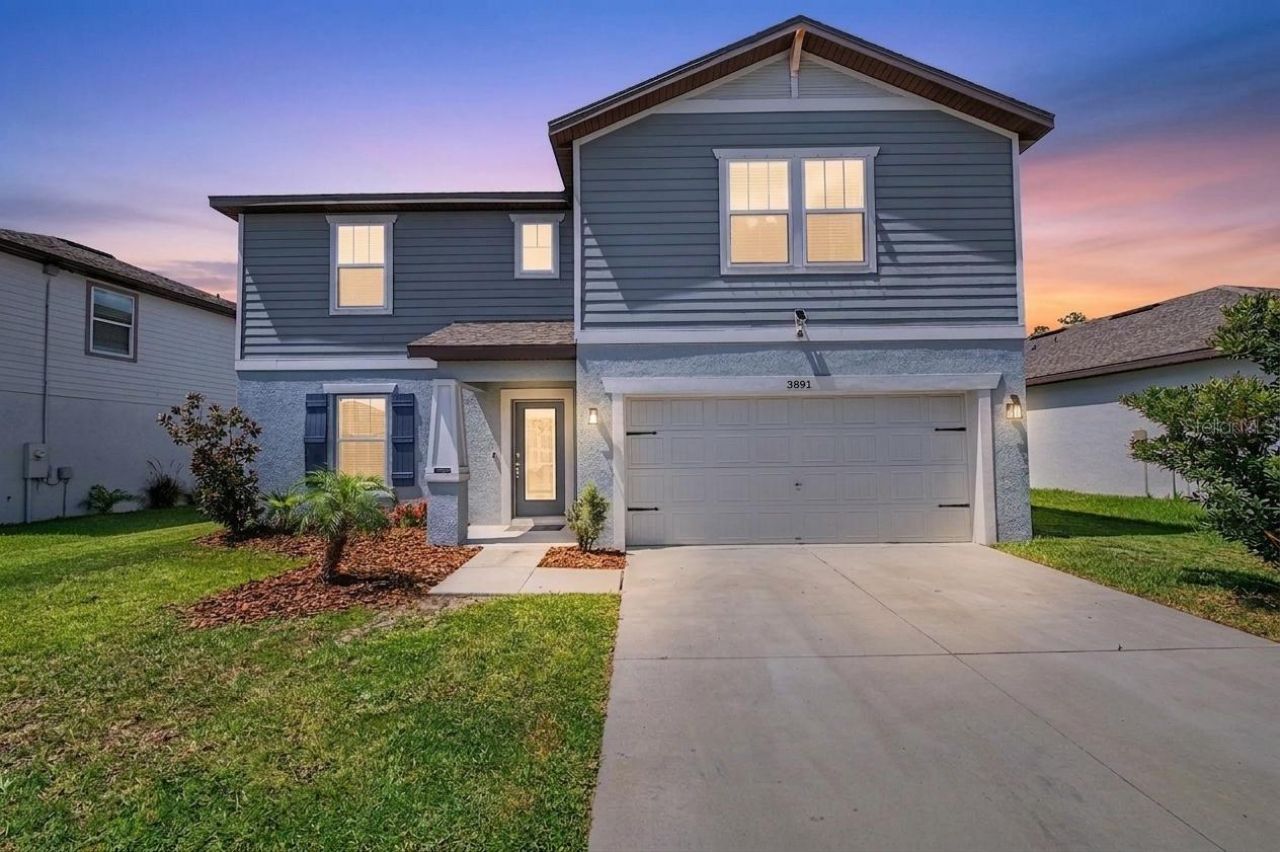
Built in 2023, this spacious 4-bedroom, 3.5-bath home offers nearly 2,900 square feet of thoughtfully designed living space, a pond view, an open floor plan, and a beautifully appointed kitchen with granite countertops, a large island, and a walk-in pantry. Located in the desirable North Park Isle community, this two-story home provides the perfect blend of comfort and functionality.The open-concept kitchen overlooks the family room, creating an ideal space for everyday living and entertaining. The primary suite is conveniently located on the main floor and features a walk-in closet and a private en-suite bath. Upstairs, additional bedrooms and flexible living space provide room for family, guests, or a home office.Enjoy Florida living from the backyard featuring a fire pit, patio, and peaceful pond views. Additional highlights include hurricane shutters, a tankless water heater, irrigation system, outdoor grill, balcony, sliding glass doors, and an attached two-car garage.North Park Isle residents enjoy access to community amenities including water access and a dock while being conveniently located near shopping, dining, schools, and major roadways for an easy commute throughout the Tampa Bay area.Schedule your private showing today to experience everything this exceptional home has to offer.
Property Features
Property Type: Residential - Single Family
Cooling: Central Air
Garage: 2 car attached
Heating: Central
Home Style: Contemporary
Lot Size: 0.15 Acres
Roof Type: Shingle
Stories: 2.0
Taxes: $8,412
Year Built: 2023
Amenities
Eat-in Kitchen
Kitchen/Family Room Combo
Living Room/Dining Room Combo
Open Floorplan
Primary Bedroom Main Floor
Walk-In Closet(s)
Awning(s)
Balcony
Fire Pit
Hurricane Shutters
Outdoor Grill
Sliding Doors
Sprinkler Metered
Feature Descriptions
Additional Rooms: Bonus Room, Storage Rooms
Appliances: Convection Oven, Dishwasher, Disposal, Dryer, Electric Water Heater, Freezer, Ice Maker, Microwave, Range, Refrigerator, Tankless Water Heater, Washer
Association Amenities: Basketball Court, Playground, Pool
Directions: From I-75, take Exit 260 for FL-574 E/Dr. Martin Luther King Jr. Blvd. Travel east on FL-574 (MLK Jr. Blvd) approximately 9 miles, then continue as the road becomes E Sam Allen Road. Turn left onto N Park Road, then right onto Sydney Road. Continue to Nor
Exterior: Block, Stucco
Flood Zone Code: X
Flooring: Carpet, Tile
Foundation: Block, Slab
HOA Fee: 109/ Annually
HOA Y/N: Yes
Home Warranty Y/N: No
Listing Terms: Cash, Conventional, FHA, VA Loan
Lot: Landscaped, Sidewalk, Paved
Lot Dimensions: 0.15
Other Equipment: Fire Pit, Irrigation Equipment
Ownership: Fee Simple
Parking: Common, Driveway
Parking Notes: Common, Driveway
Patio/Porch: Deck, Patio
Pets Allowed: Breed Restrictions
Pets Restrictions: Buyer / Buyer's Agent to verify all pet restrictions with HOA.
Pool: Child Safety Fence, In Ground
Property Attached Y/N: No
Property Sub-Type: Single Family Residence
Security: Closed Circuit Camera(s), Fire Alarm, Security Fencing/Lighting/Alarms, Security System
Sewer: Public Sewer
Showing Instructions: Supra Lock Box, ShowingTime
Special Sale Provisions: None
Utilities: Cable Connected, Electricity Connected, Sewer Connected, Water Connected
Vegetation: Trees/Landscaped
Water: Public
Water Access Y/N: No
Water View: Pond
Windows: Double Pane Windows, Shutters
Zoning: PD
Room Sizes
Kitchen: 12.8x14.1
Family Room: 15.7x20.2
Primary Bedroom: 13x16.6
Local Schools
High School: Plant City-HB
Middle School: Marshall-HB
Elementary School: Knights-HB
Listed By / Shown By
Listed By
Agency Name: 54 REALTY LLC
Agency Contact: 813-435-5411
Shown By
Agency Title: Realty 100
Agency Phone: 954-859-2100

Estimate Your Payment
Estimated Payment
$ 1,783.41 per month $956.99 Principal & Interest $701.00 Property Tax $125.42 Homeowner's Insurance
3891 Capri Coast Drive | MLS# TB8529059
This single family home located at 3891 Capri Coast Drive , Plant City, FL 33565 is currently listed for sale with an asking price of $430,000. This property was built in 2023 and has 4 bedrooms and 3 full and 1 partial baths with 2890 sq. ft. Capri Coast Drive is located in the NORTH PARK ISLE subdivision. Search NORTH PARK ISLE real estate on www.realty100.com today.