
BEDS2
BATHS2 full
SQUARE FEET2,196
MLS#B26056324
STATUSActive
PROPERTY TYPEResidential - Single Family
SUBDIVISIONCASCADES
Property Description
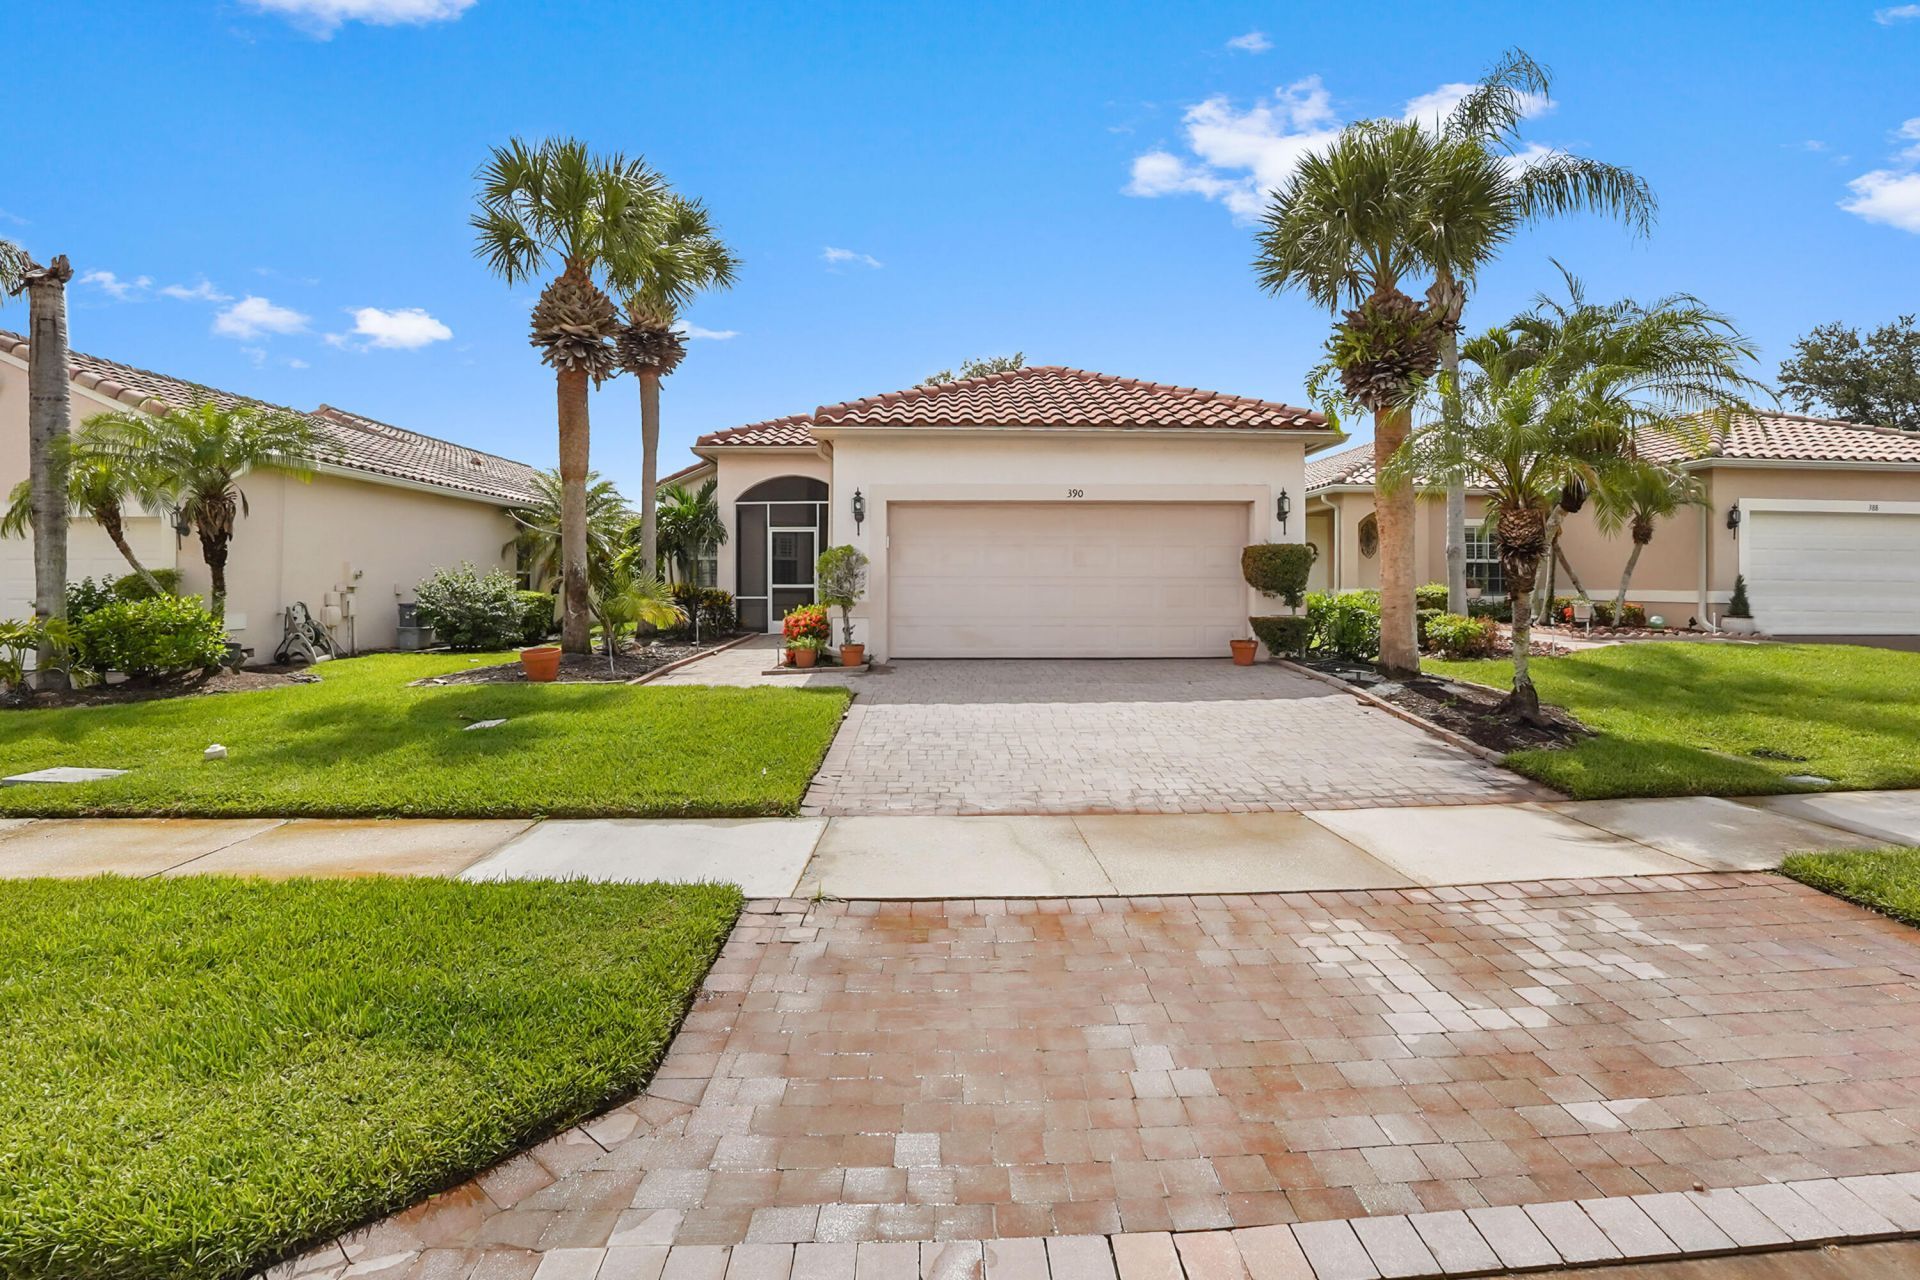
Welcome to this inviting lakefront retreat in the heart of a 55+ community in St. Lucie West, where manicured tropical landscaping and Mediterranean-inspired curb appeal create a memorable first impression. This thoughtfully designed single-story residence offers 2 bedrooms, 2 full bathrooms, 1,398 square feet of living space, and a 2-car garage. A paver driveway, covered entry, and graceful architectural details add warmth and character from the moment you arrive. Inside, bright and comfortable living spaces flow across tile flooring, complemented by ceiling fans, and attractive design details. The cheerful eat-in kitchen features stainless steel appliances and plenty of room for casual meals, while the spacious primary suite includes two walk-in closets and a private bathroom with dual vanities. The second bedroom and full bathroom provide a welcoming space for guests, a home office, or a relaxing hobby room. The extended screened lanai is the true highlight, offering a peaceful setting to enjoy morning coffee, outdoor dining, or beautiful sunsets overlooking the lake. Whether entertaining friends or simply unwinding at the end of the day, this tranquil outdoor space captures the best of Florida living. With its comfortable layout, serene waterfront views, and convenient Port St. Lucie location, this charming home is ready to be enjoyed.
Property Features
Property Type: Residential - Single Family
Cooling: Central Air, Ceiling Fan(s), Electric
Garage: 2 car attached
Heating: Central, Natural Gas
Home Style: Mediterranean
Lot Size: 0.14 Acres
Roof Type: Barrel, Concrete, Spanish Tile, Tile
Stories: 1.0
Taxes: $4,309
Year Built: 2004
Amenities
Cathedral Ceiling(s)
Entrance Foyer
High Ceilings
Pantry
Vaulted Ceiling(s)
Walk-In Closet(s)
Bedroom Layout - Split
Feature Descriptions
Accessibility: Accessible Central Living Area
Appliances: Gas Water Heater, Dryer, Disposal, Dishwasher, Gas Range, Microwave, Refrigerator, Water Heater, Washer, Range
Association Amenities: Basketball Court, Billiard Room, Clubhouse, Fitness Center, Golf Course, Pool, Sauna, Spa/Hot Tub, Tennis Court(s), Business Center, Community Room, Library, Sidewalks, Street Lights
Association Fee Includes: Cable TV, Maintenance Grounds, Security, Common Areas, Golf, Recreation Facility
Exterior: Stucco, CBS
Flooring: Ceramic Tile, Tile
Furnished: Unfurnished
HOA Fee: $403.34/ Monthly
Hot Tub: Yes
Laundry: Inside, Laundry Room, Washer Hookup
Lot: Sidewalks
Lot: Sidewalks
Parcel#: 332460101620002
Parking: Driveway, Garage Door Opener, Decorative, Garage, Attached Garage, Attached
Parking Notes: Driveway, Garage Door Opener, Decorative, Garage, Atta
Patio/Porch: Patio - Screened, Patio
Pets Allowed: Yes, Pet Restrictions Possible
Restrictions: Buyer Approval Required, Parking - No Commercial Vehicles, Lease Restrictions
Sauna: Yes
Security: Smoke Detector(s), Security System Owned
Security: yes
Sewer: Public Sewer
Special View Info: Garden, Water, Lake
Sprinkler: Zoned Sprinkler
SQFT Living: 1398
Structure Type: House
Total Rooms: 6
Utilities: Cable Available, Sewer Available, Water Available
Utilities: Cable Available, Sewer Available, Water Available
Water: Public
Waterfront Features: Lake Front
Windows: Blinds, Plantation Shutters
Room Sizes
Living Room: 14.6 X 20.3 Level First
Kitchen: 9.5 X 7.11 Level First
Primary Bedroom: 23.9 X 13.1 Level First
Bedroom 2: 11.8 X 10.6 Level First
Dining Room: 11.5 X 7.11
Laundry: 5.7 X 6.1
Listed By / Shown By
Listed By
Agency Name: KW Reserve Palm Beach
Agency Phone: 561-220-6006
Shown By
Agency Title: Realty 100
Agency Phone: 954-859-2100

Estimate Your Payment
Estimated Payment
$ 1,151.76 per month $700.83 Principal & Interest $359.08 Property Tax $91.85 Homeowner's Insurance
390 NW Breezy Point Loop | MLS# B26056324
This single family home located at 390 NW Breezy Point Loop, Port Saint Lucie, FL 34986 is currently listed for sale with an asking price of $314,900. This property was built in 2004 and has 2 bedrooms and 2 full baths with 2196 sq. ft. NW Breezy Point Loop is located in the CASCADES subdivision. Search CASCADES real estate on www.realty100.com today.