
BEDS2
BATHS2 full
SQUARE FEET907
MLS#B26079657
STATUSActive
PROPERTY TYPEResidential - Condominium
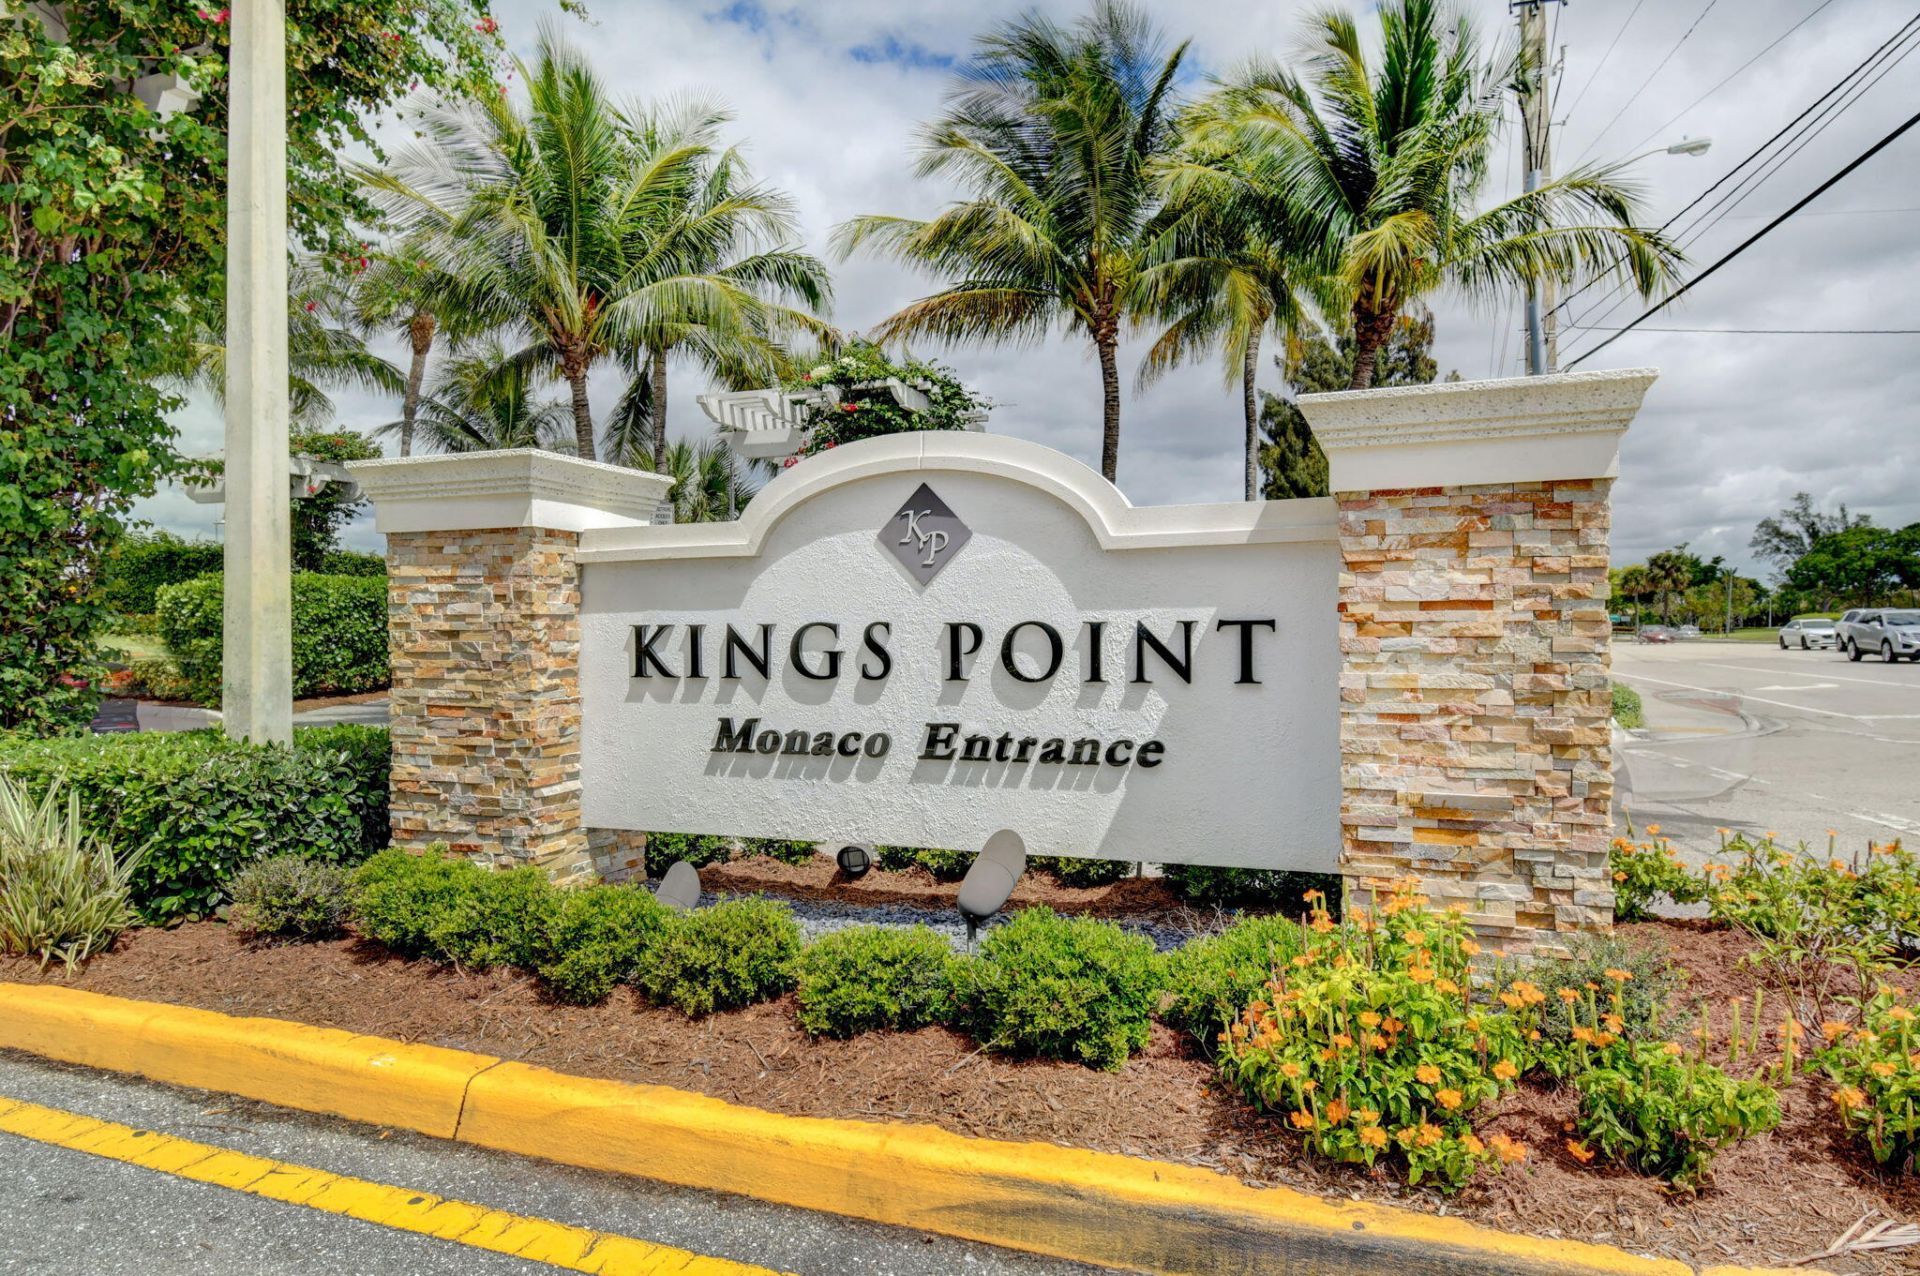
SUBDIVISIONKINGS POINT NORMANDY
Property Description
Great location for this updated ground floor 2 bedroom/2 bath corner unit condo. Side street parking and easy access to the Executive golf course, pool and satellite clubhouse. Private backyard has no neighbors. This unit features ALL impact glass windows, beautiful contemporary tile flooring in main area and laminate flooring in bedrooms leading out to glass enclosed lanai. New sliding glass door in primary bedroom as well. Freshly painted with no popcorn ceilings. Open area between kitchen and main living area. Updated bathrooms make this unit truly move in ready. Kings Point is an active over 55+ country club community offering outstanding amenities including numerous clubhouses, pools, 2 golf courses, tennis, fitness centers, dining and 1st class entertainment. Buyers pay a one time $2000 KPRC capital contribution.
Property Features
Property Type: Residential - Condominium
Cooling: Central Air, Ceiling Fan(s), Electric
Heating: Central, Electric
Roof Type: Shingle
Stories: 1.0
Taxes: $1,828
Year Built: 1979
Amenities
Walk-In Closet(s)
Feature Descriptions
Appliances: Dryer, Dishwasher, Electric Range, Refrigerator, Washer, Range
Association Amenities: Clubhouse, Fitness Center, Game Room, Parking, Pool, Tennis Court(s), Cafe/Restaurant, Courtesy Bus, Security, Recreation Facilities
Association Fee Includes: Common Areas, Reserve Funds, Recreation Facility, Pool Service
Exterior: Block, CBS
Flooring: Laminate, Tile
HOA Fee: $791/ Monthly
Laundry: In Unit
Parcel#: 00424622130093900
Parking: Assigned, Guest
Parking Notes: Assigned, Guest
Pets Allowed: No
Restrictions: Buyer Approval Required
Sewer: Public Sewer
SQFT Living: 907
Structure Type: Multi Family
Total Rooms: 1
Utilities: Cable Connected, Electricity Connected, Sewer Connected, Water Connected
Utilities: Cable Connected, Electricity Connected, Sewer Connected, Water Connected
Water: Public
Windows: Blinds, Storm Window(s)
Room Sizes
Living Room: Level - Mainain
Local Schools
High School: Spanish River
Middle School: Carver Community
Elementary School: Orchard View
Listed By / Shown By
Listed By
Agency Name: Luxury Partners Realty
Agency Phone: 561-819-5600
Shown By
Agency Title: Realty 100
Agency Phone: 954-859-2100

Estimate Your Payment
Estimated Payment
$ 592.60 per month $389.25 Principal & Interest $152.33 Property Tax $51.01 Homeowner's Insurance
390 Normandy I | MLS# B26079657
This condo located at 390 Normandy I, Delray Beach, FL 33484 is currently listed for sale with an asking price of $174,900. This property was built in 1979 and has 2 bedrooms and 2 full baths with 907 sq. ft. Normandy I is located in the KINGS POINT NORMANDY subdivision. Search KINGS POINT NORMANDY real estate on www.realty100.com today.